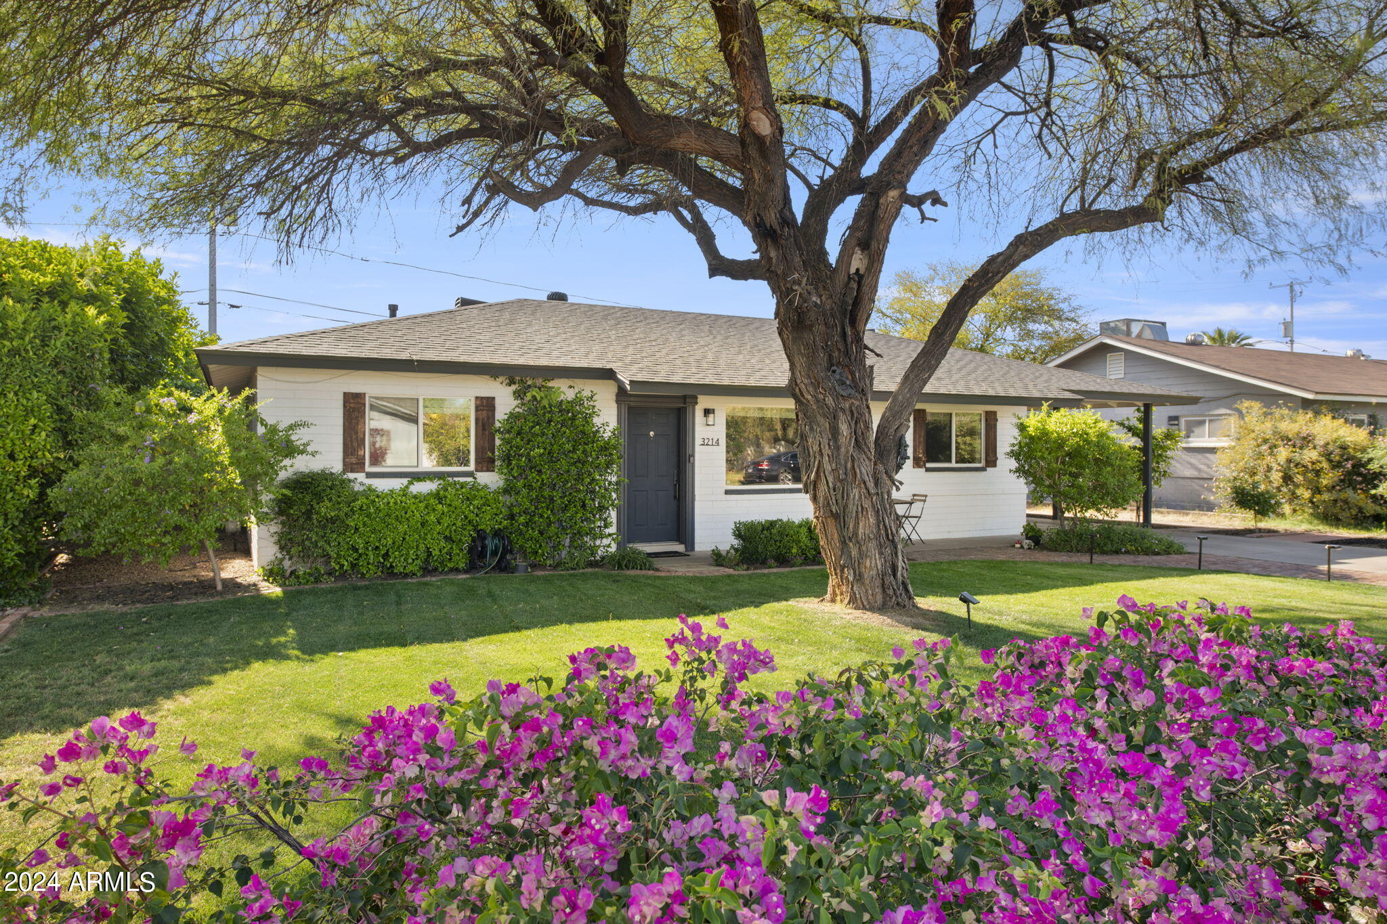
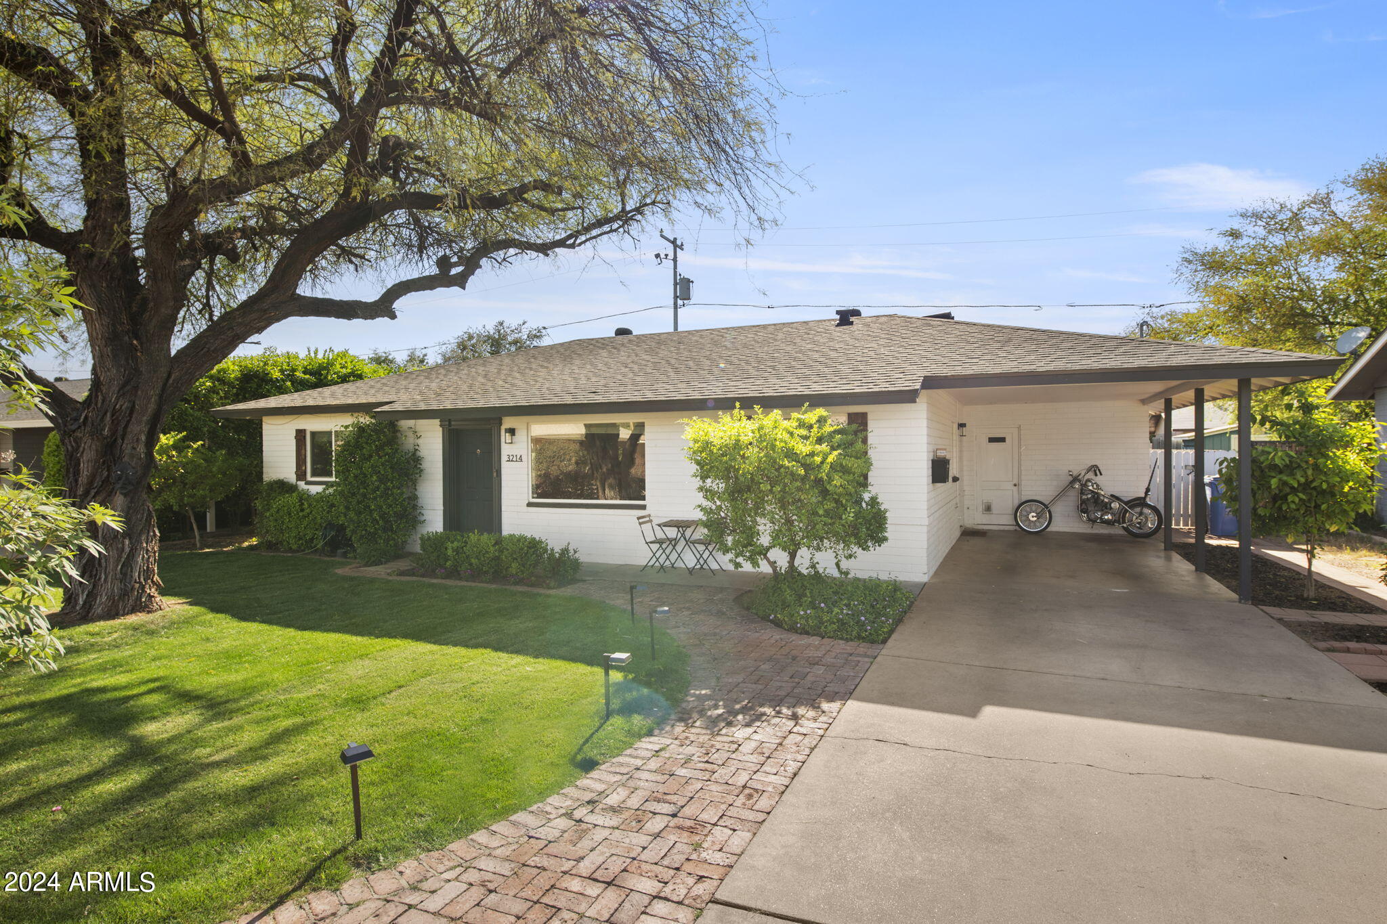
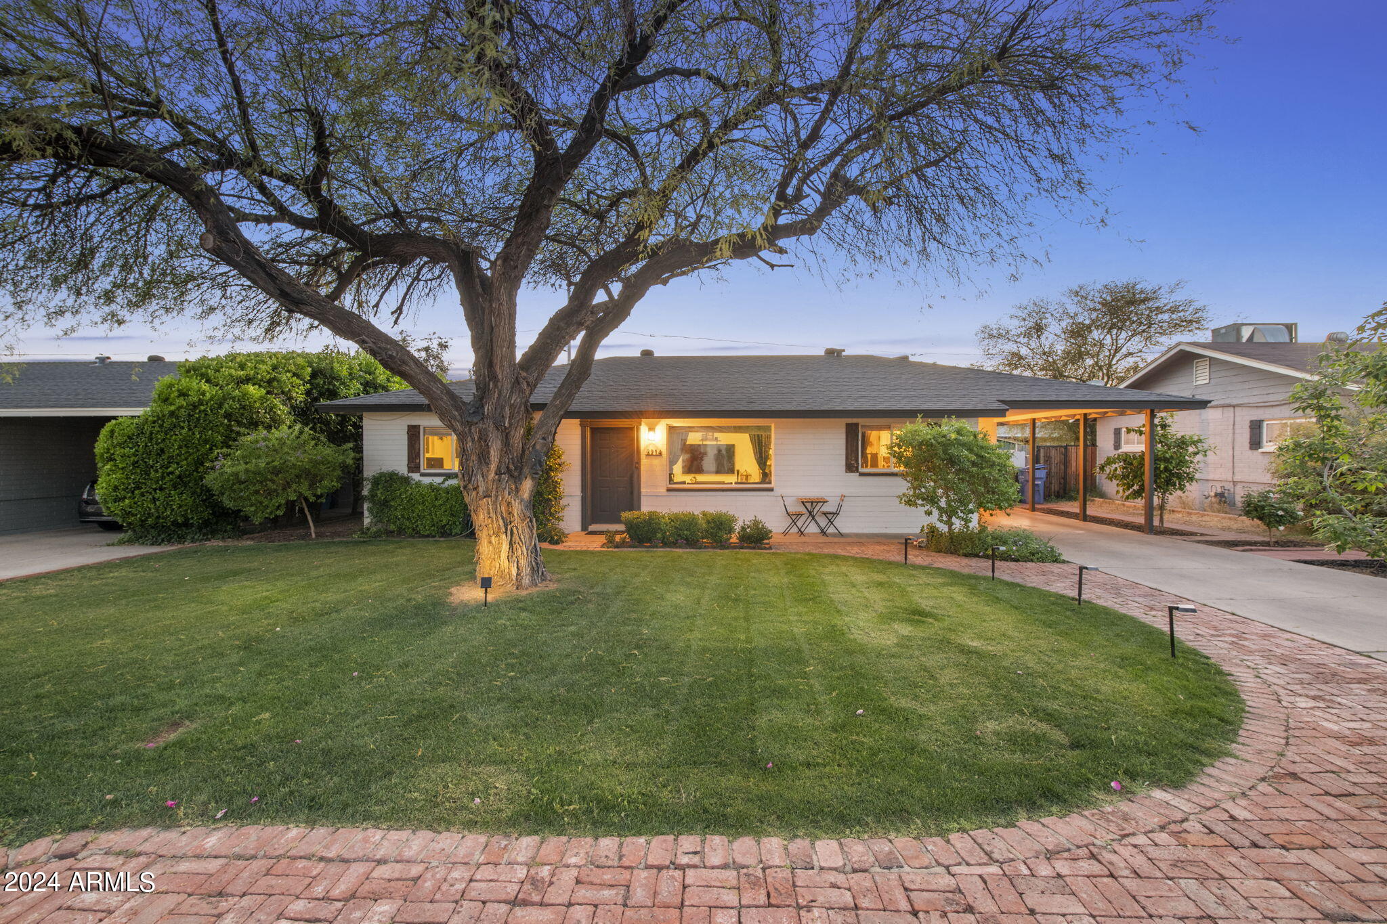
Single-story white house shaded by a mature tree, with a green lawn and pink bougainvillea.
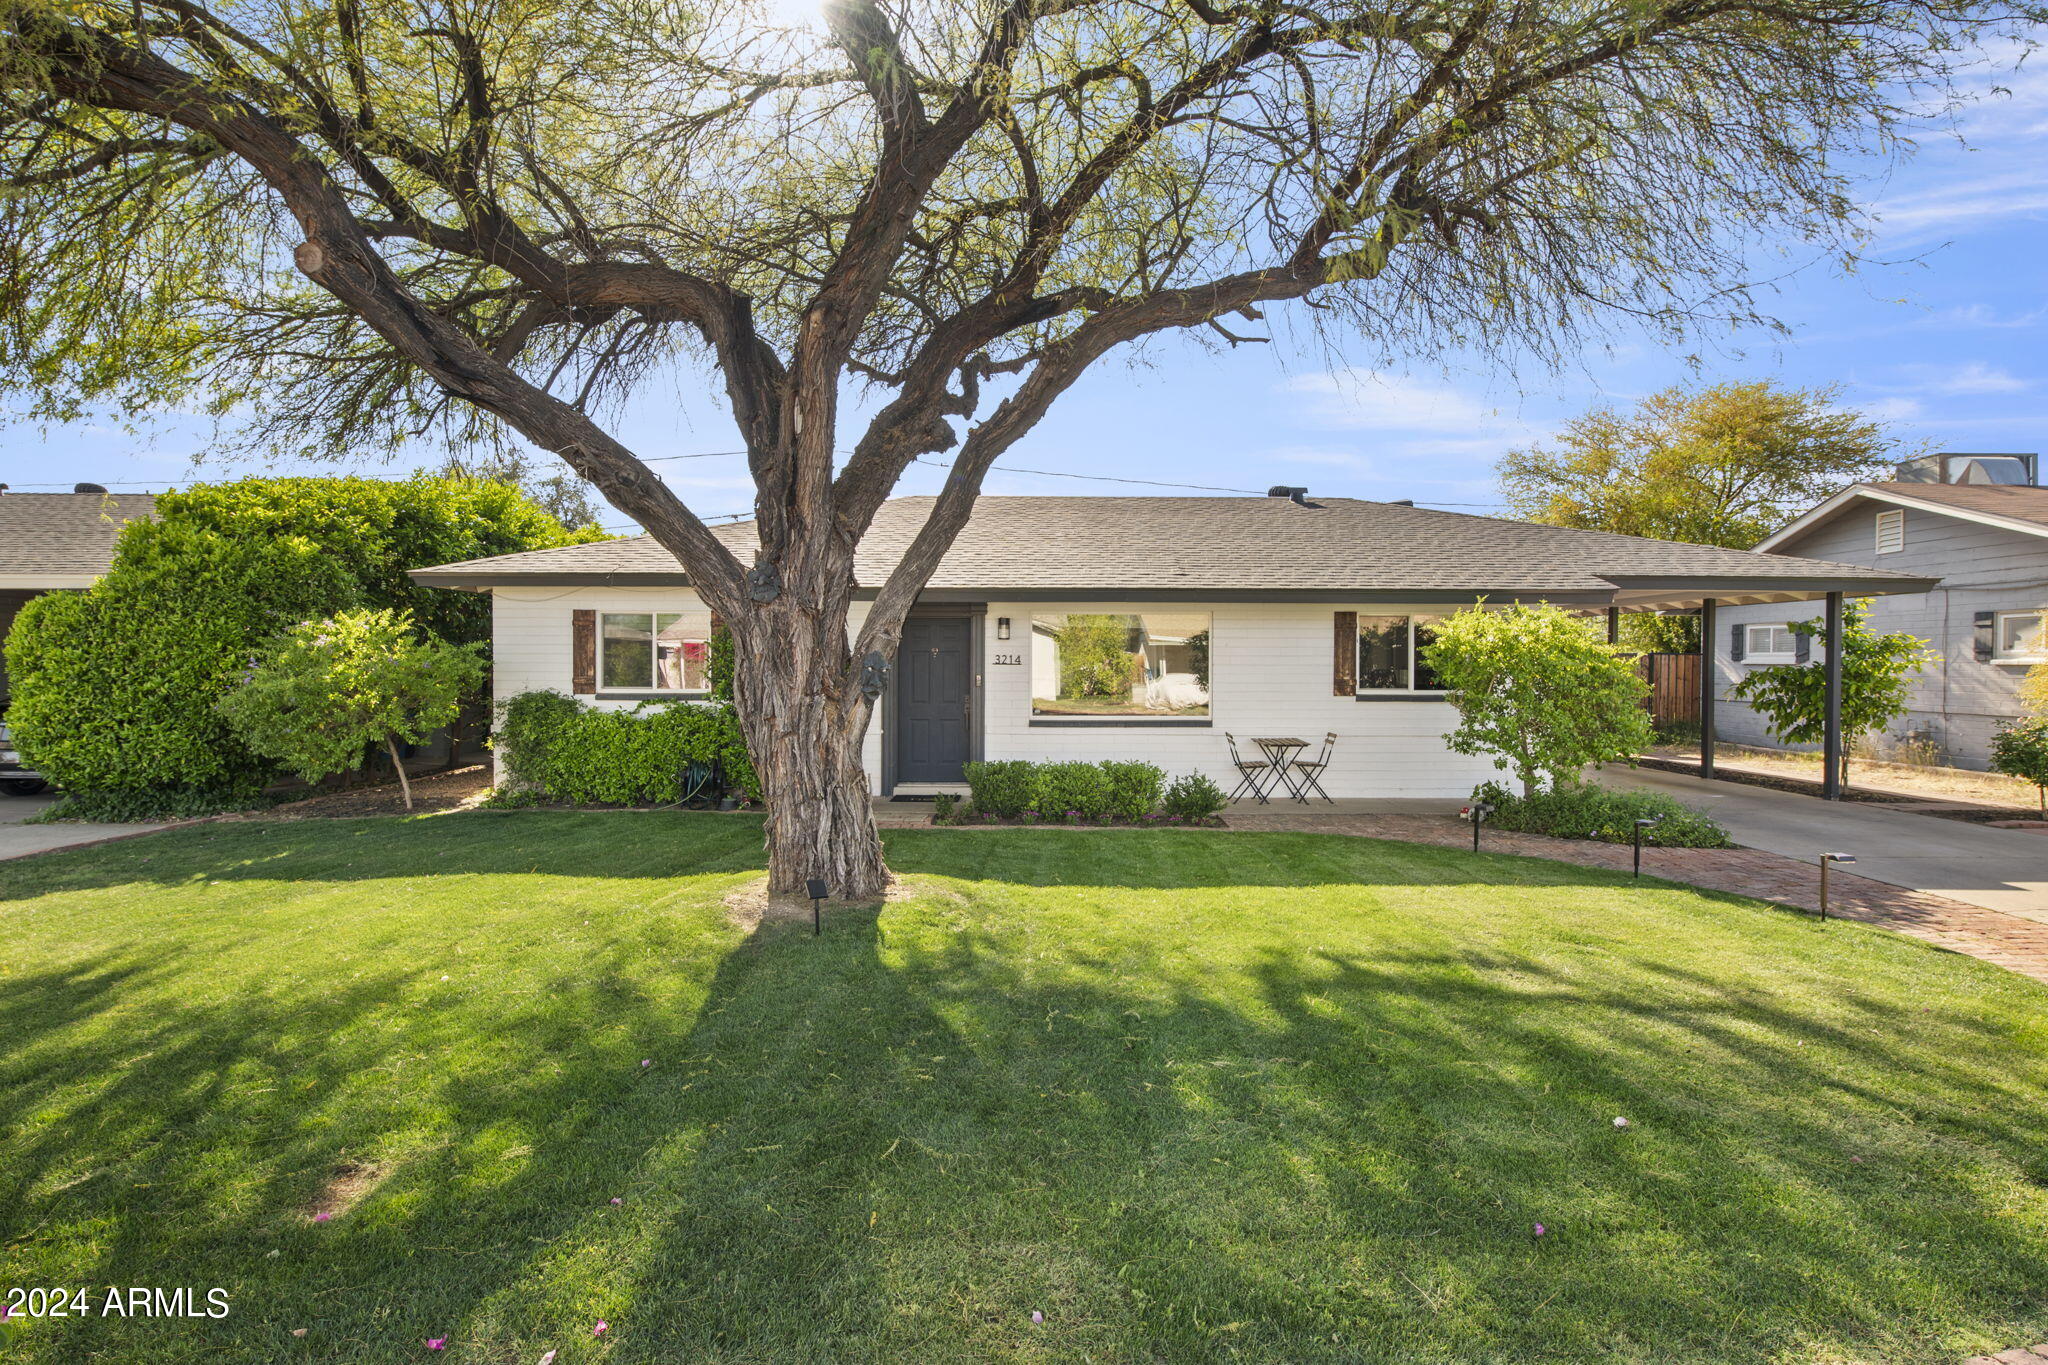
Single-story white house behind a large shade tree, with a broad lawn and covered carport.
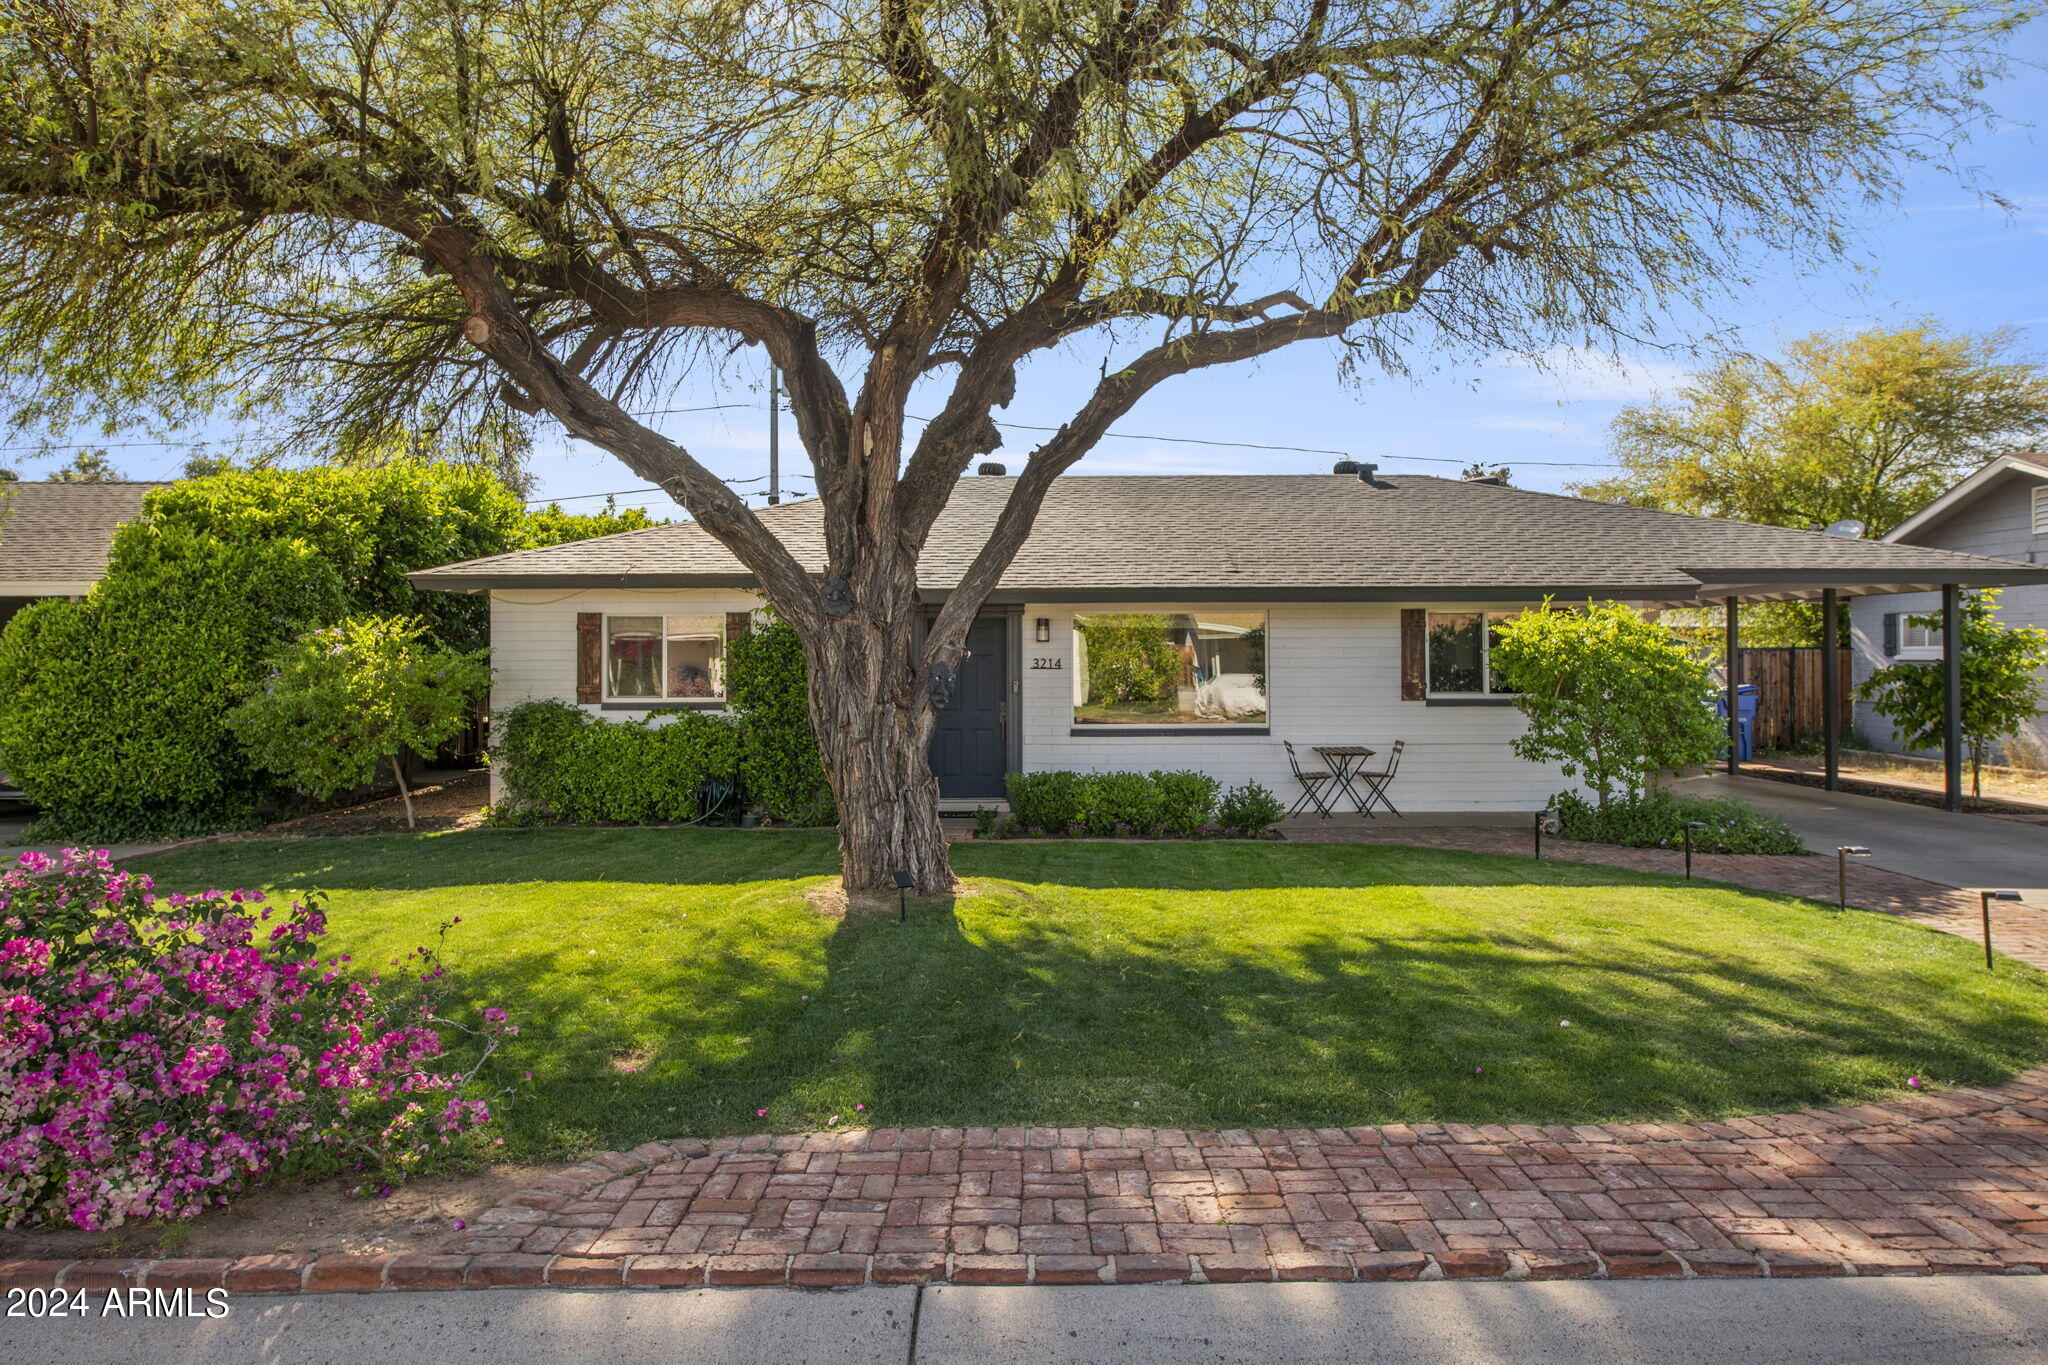
Single-story white house behind a large shade tree, with a green lawn, pink flowers, and brick walkway.
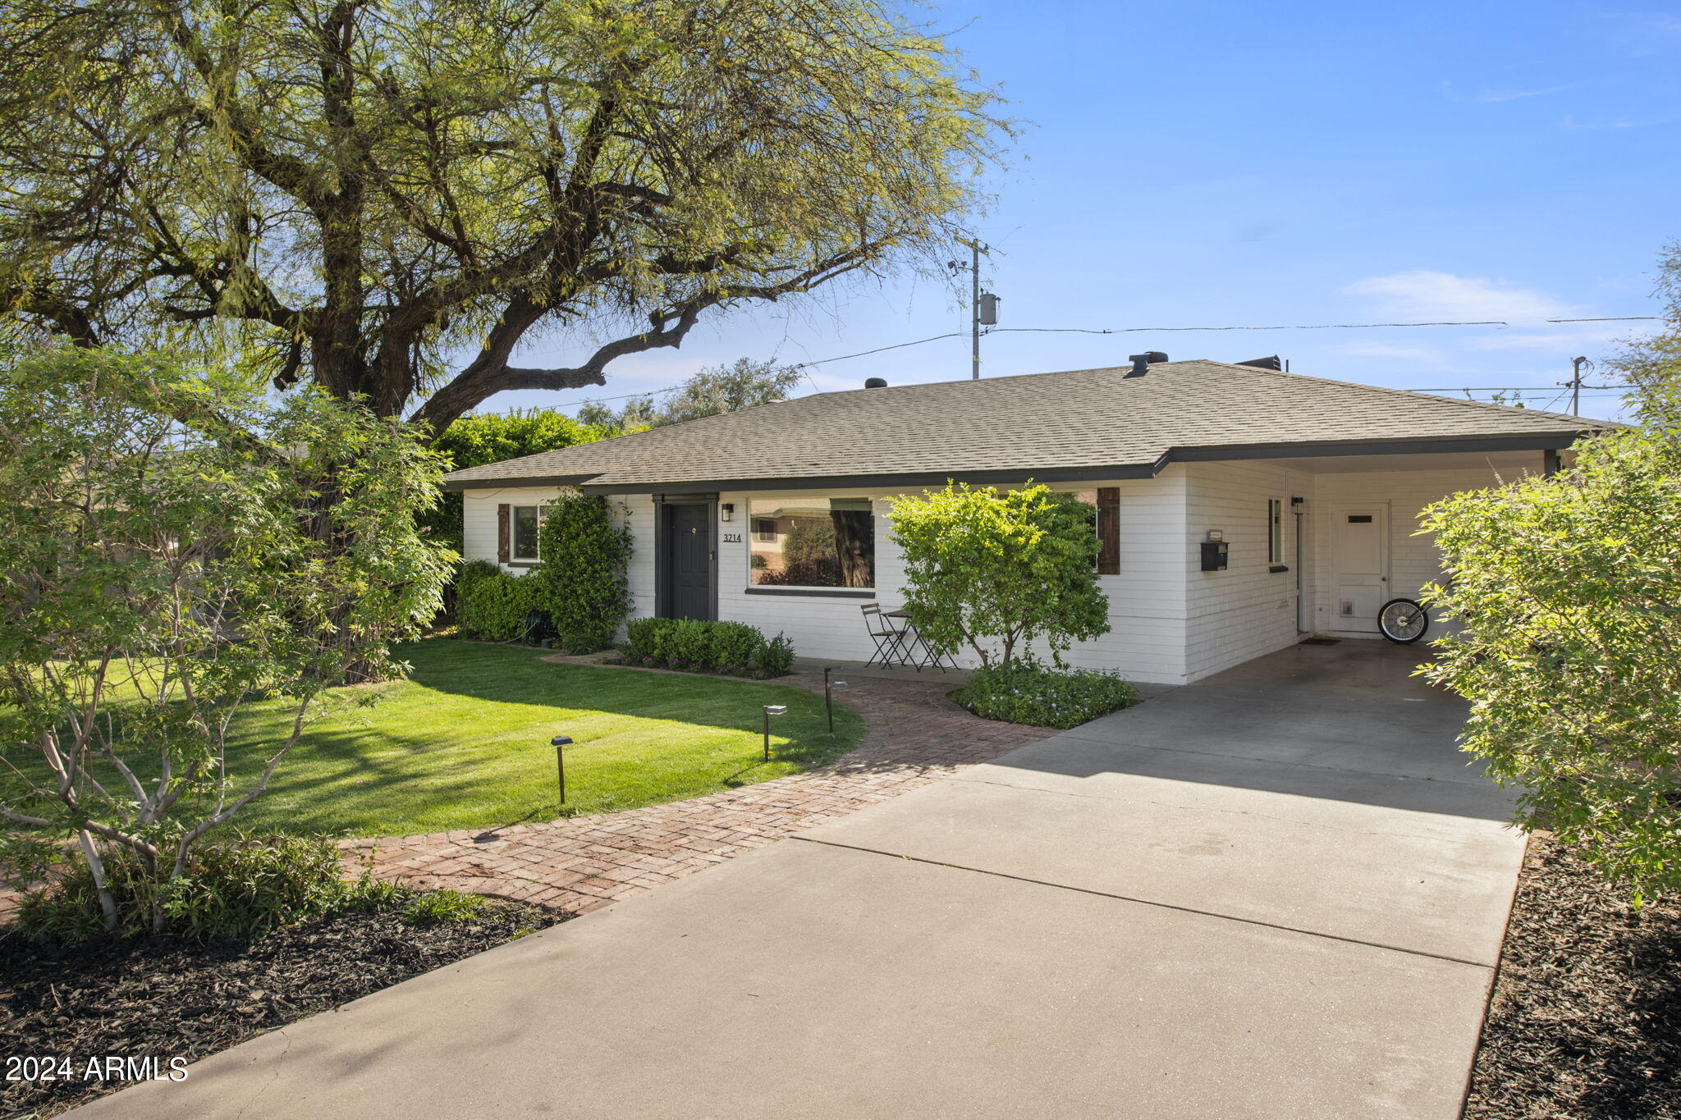
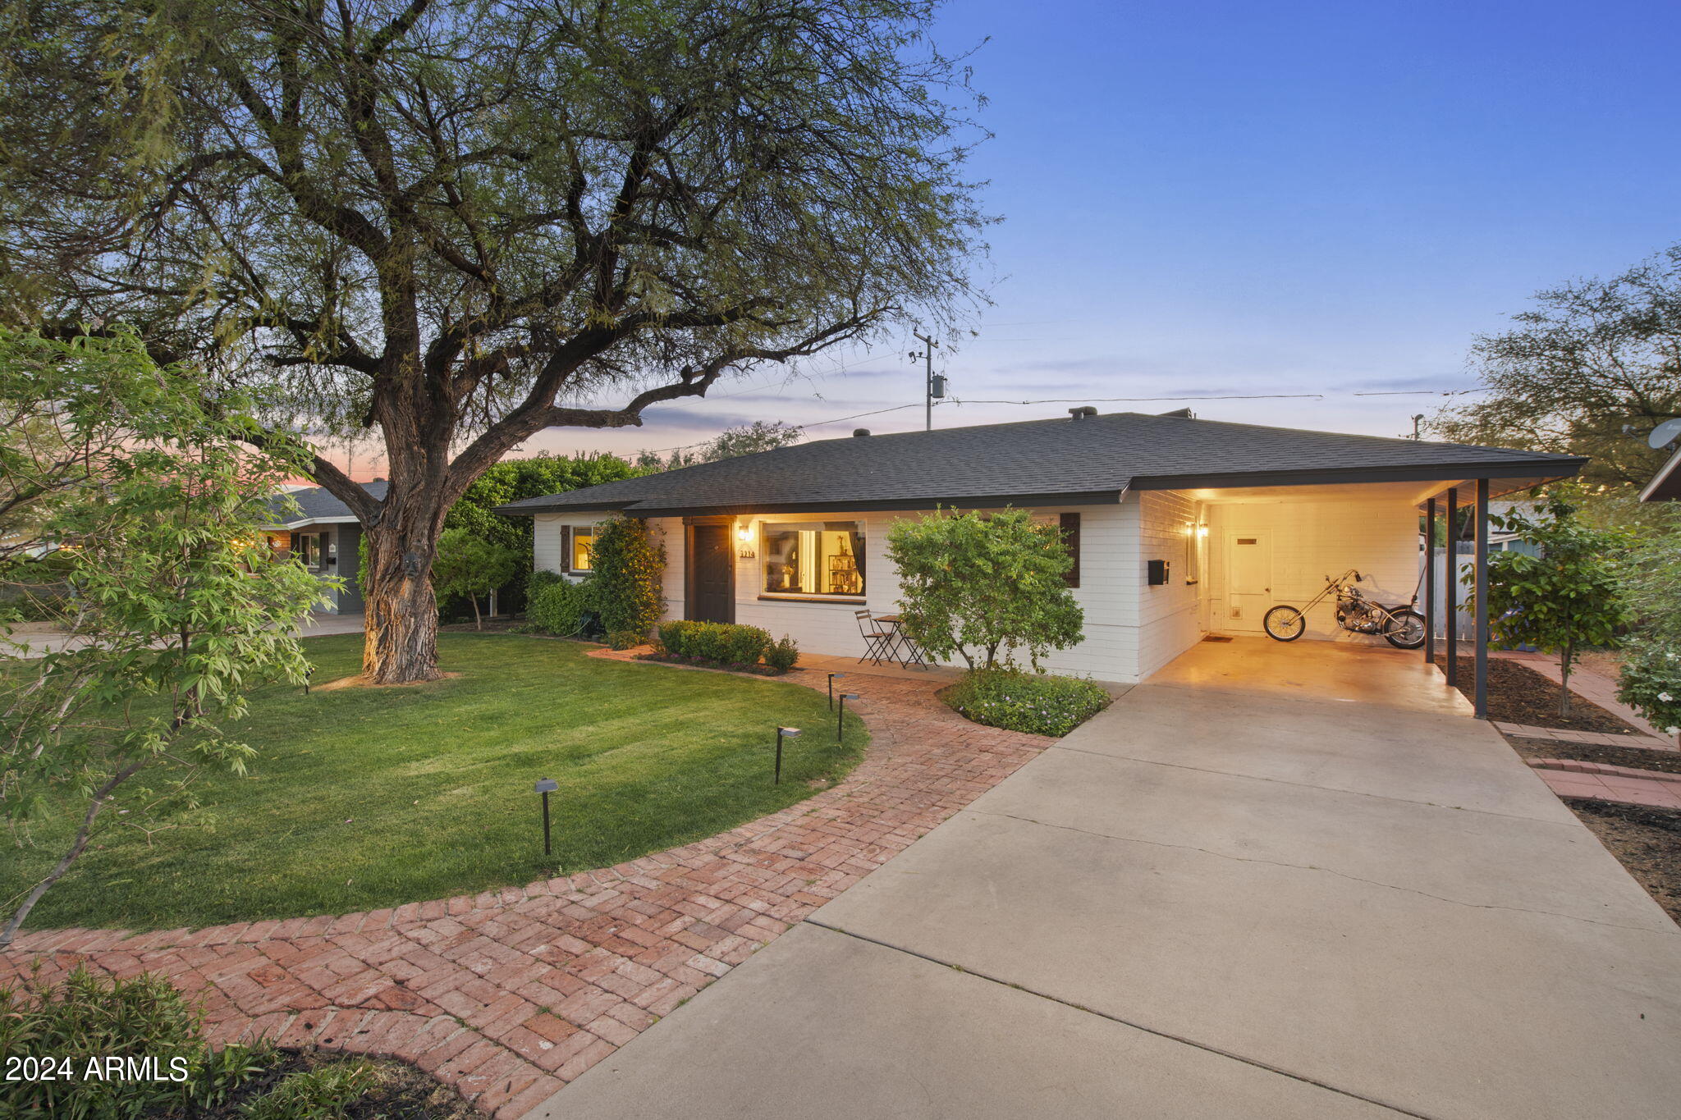
Single-story white house with a broad driveway, brick walkway, and mature shade tree.
Single-story white house with a covered carport, mature shade tree, and landscaped front lawn.
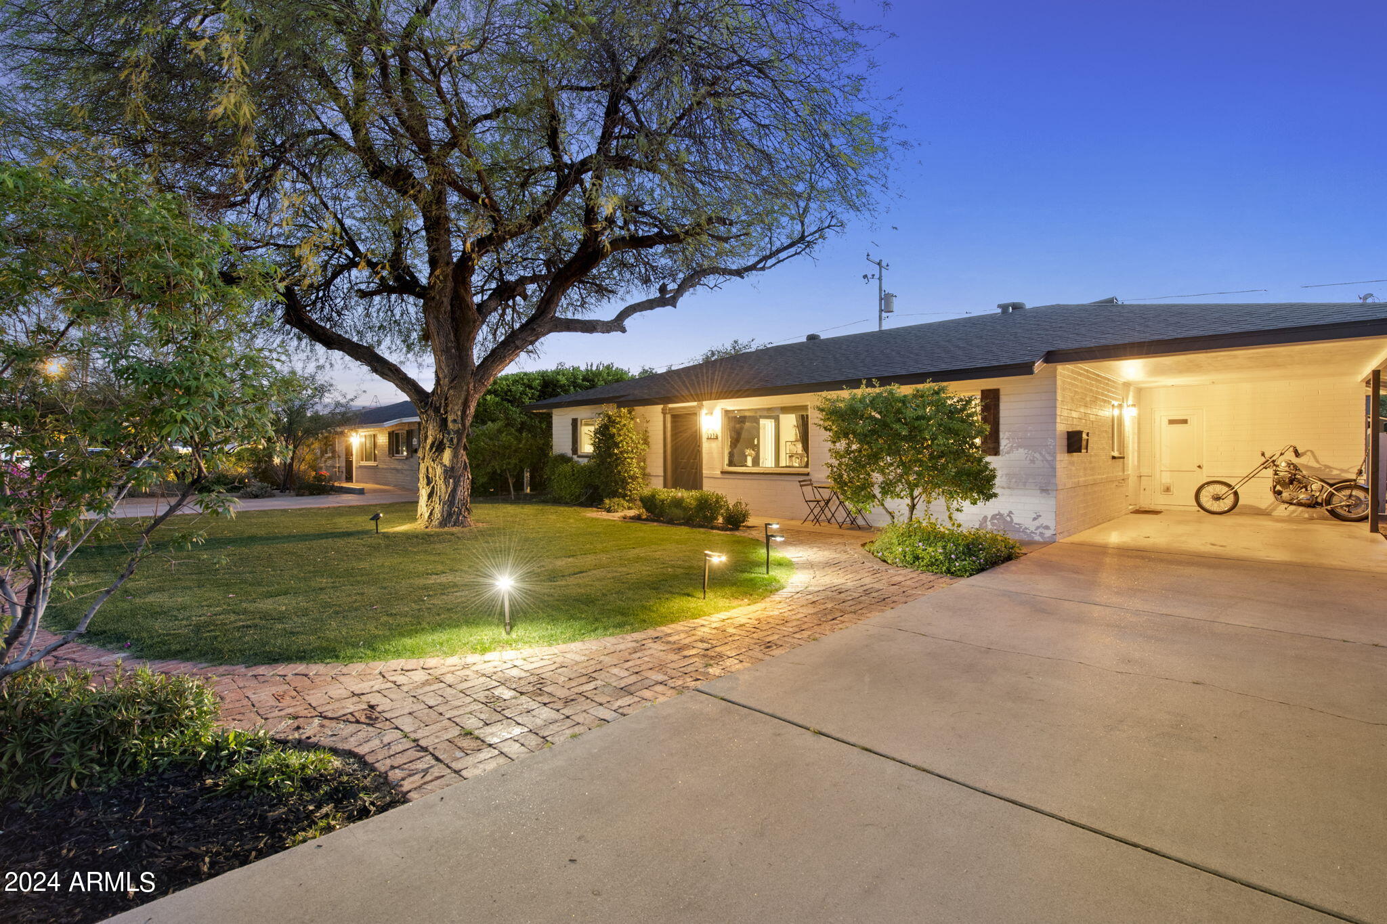
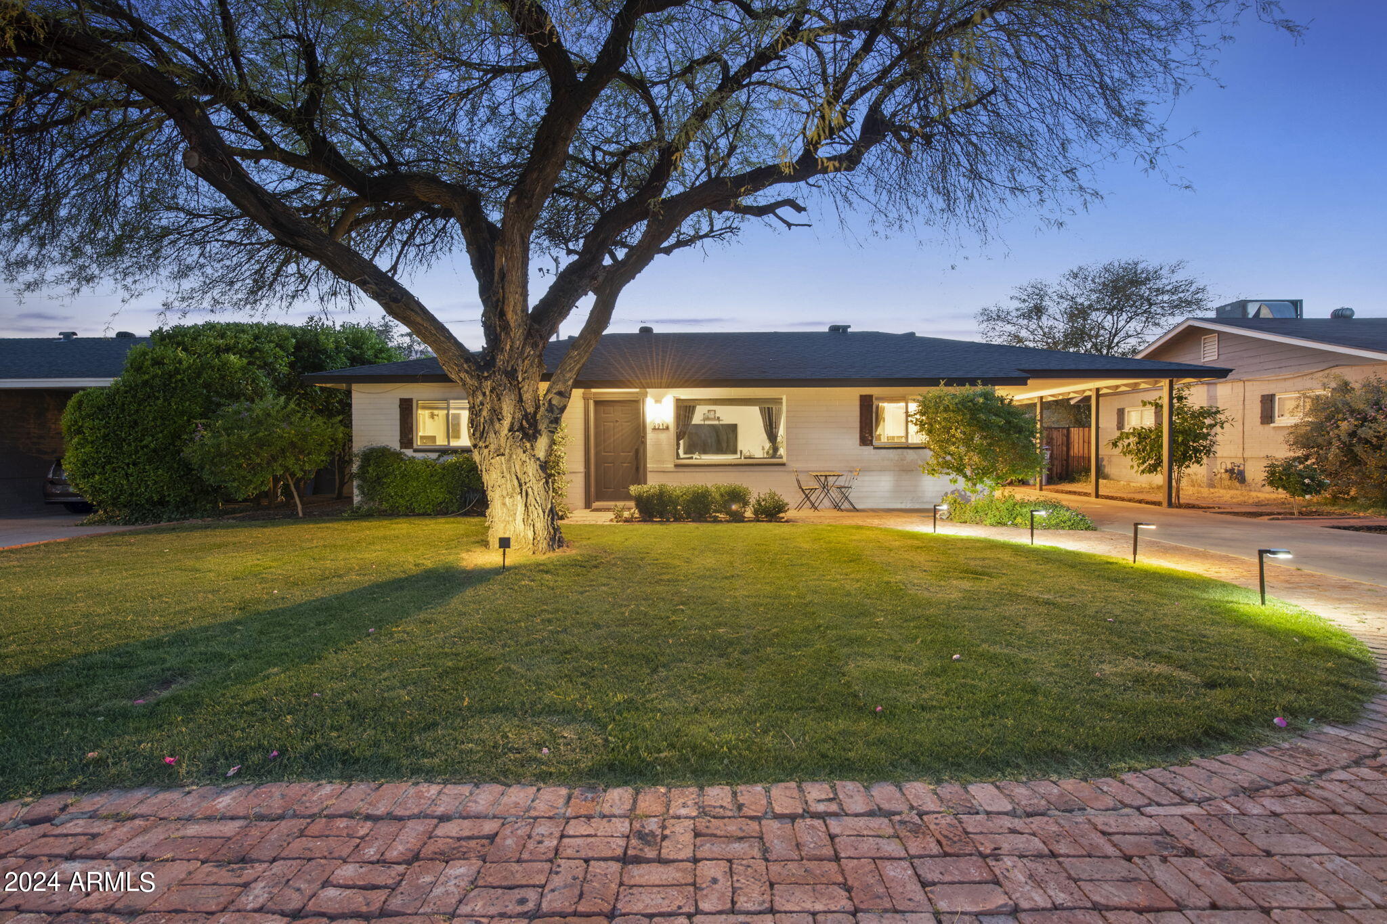
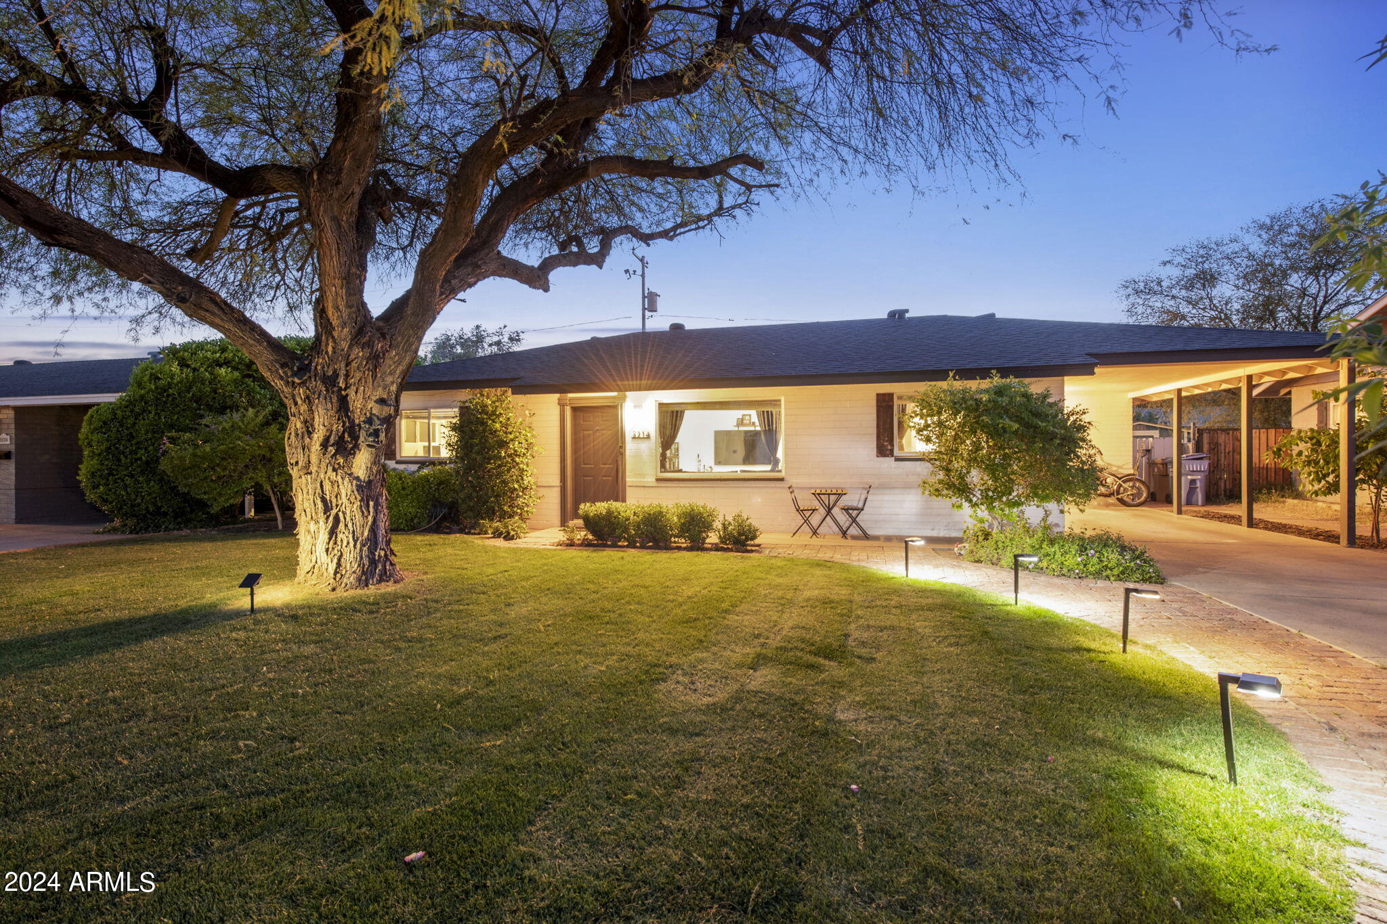
Single-story home at dusk with a large front-yard tree, brick walkway, and illuminated landscaping.
Single-story home at dusk beneath a large shade tree, with a lit front lawn and brick walkway.
Single-story home at dusk behind a large tree, with lit landscaping and a covered carport.
Single-story home's front exterior with a large shade tree, green lawn, and curved brick walkway.
Single-story home at dusk with a large shade tree, brick walkway, and covered carport.
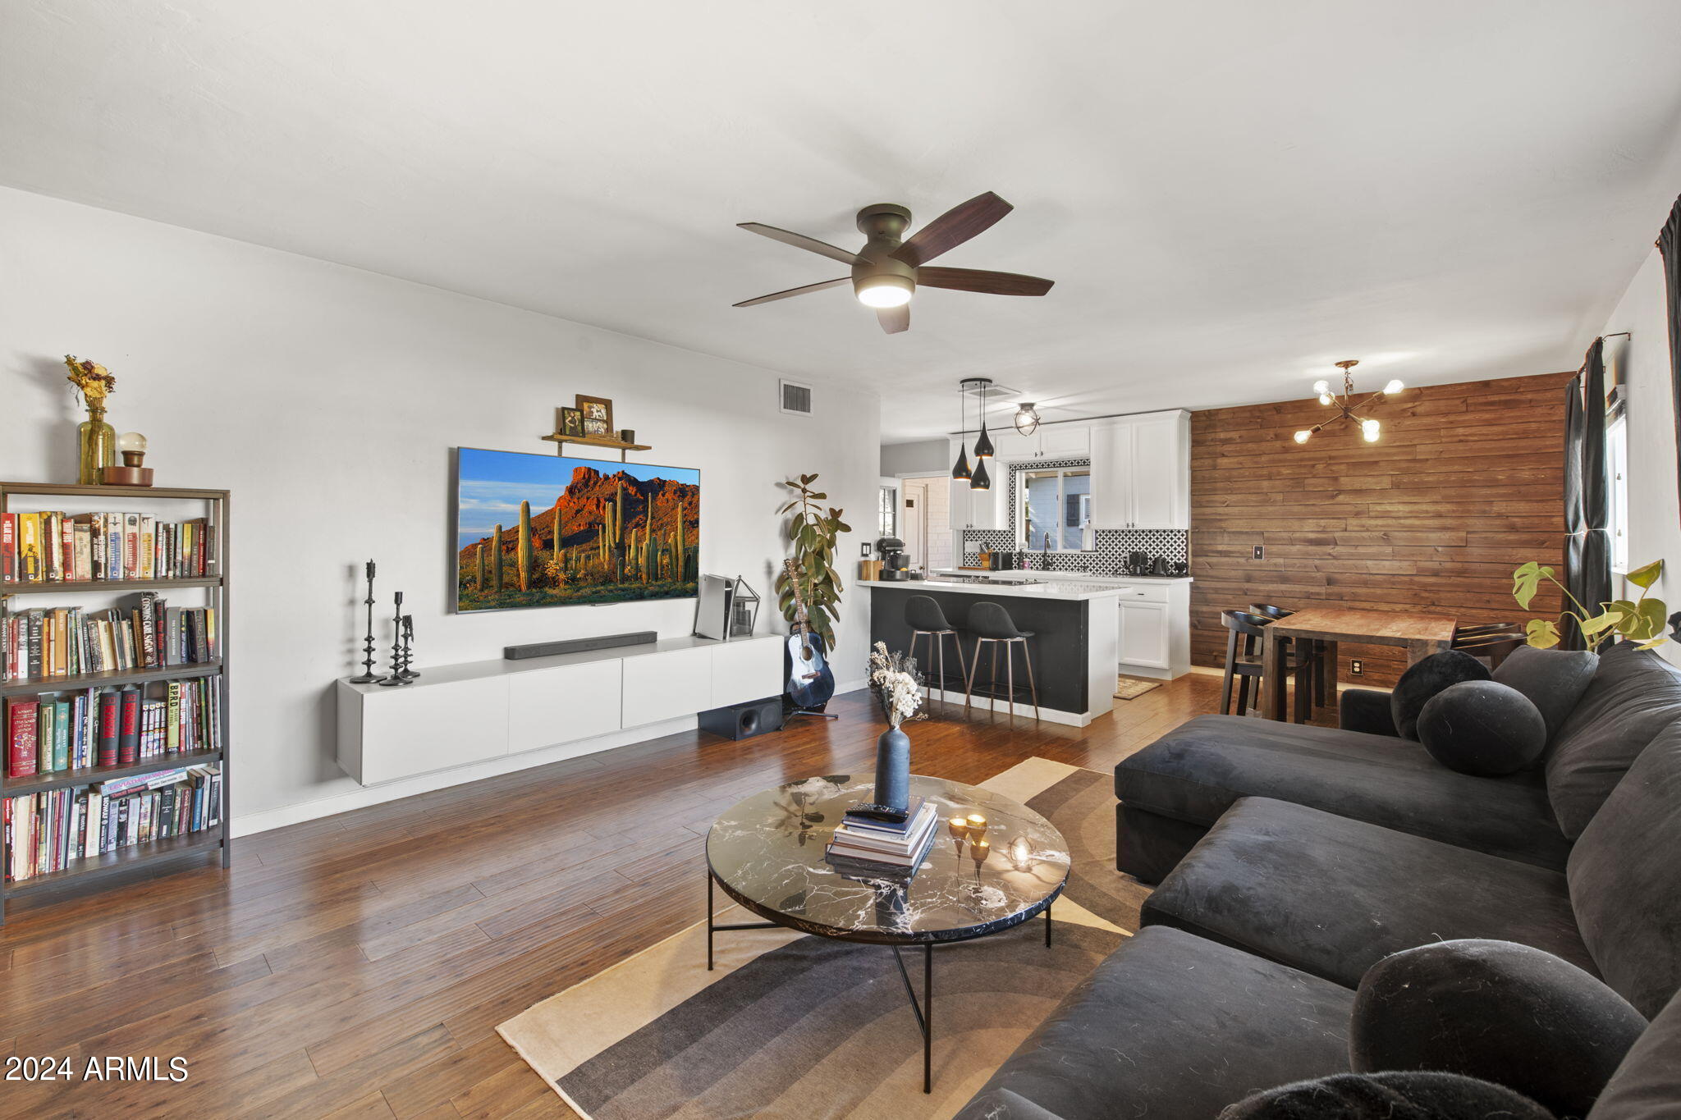
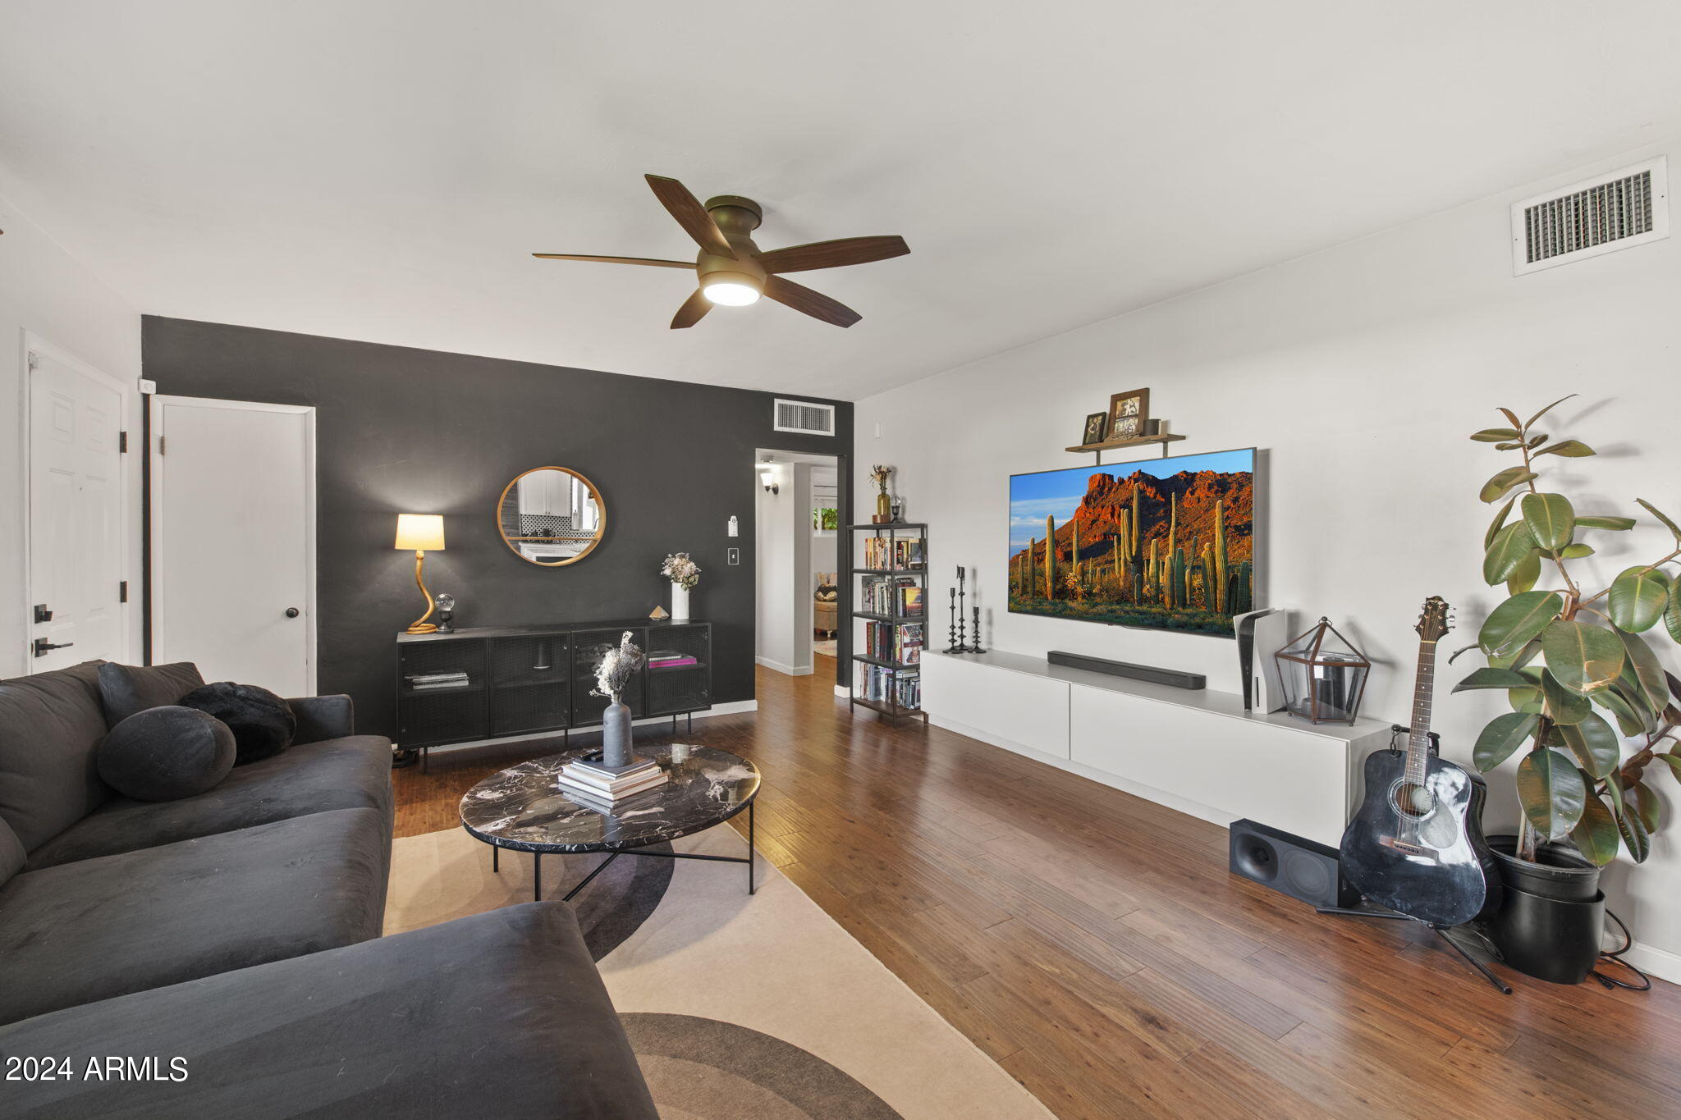
Open-plan living room with charcoal sectional, round marble coffee table, and wood accent wall beside the kitchen.
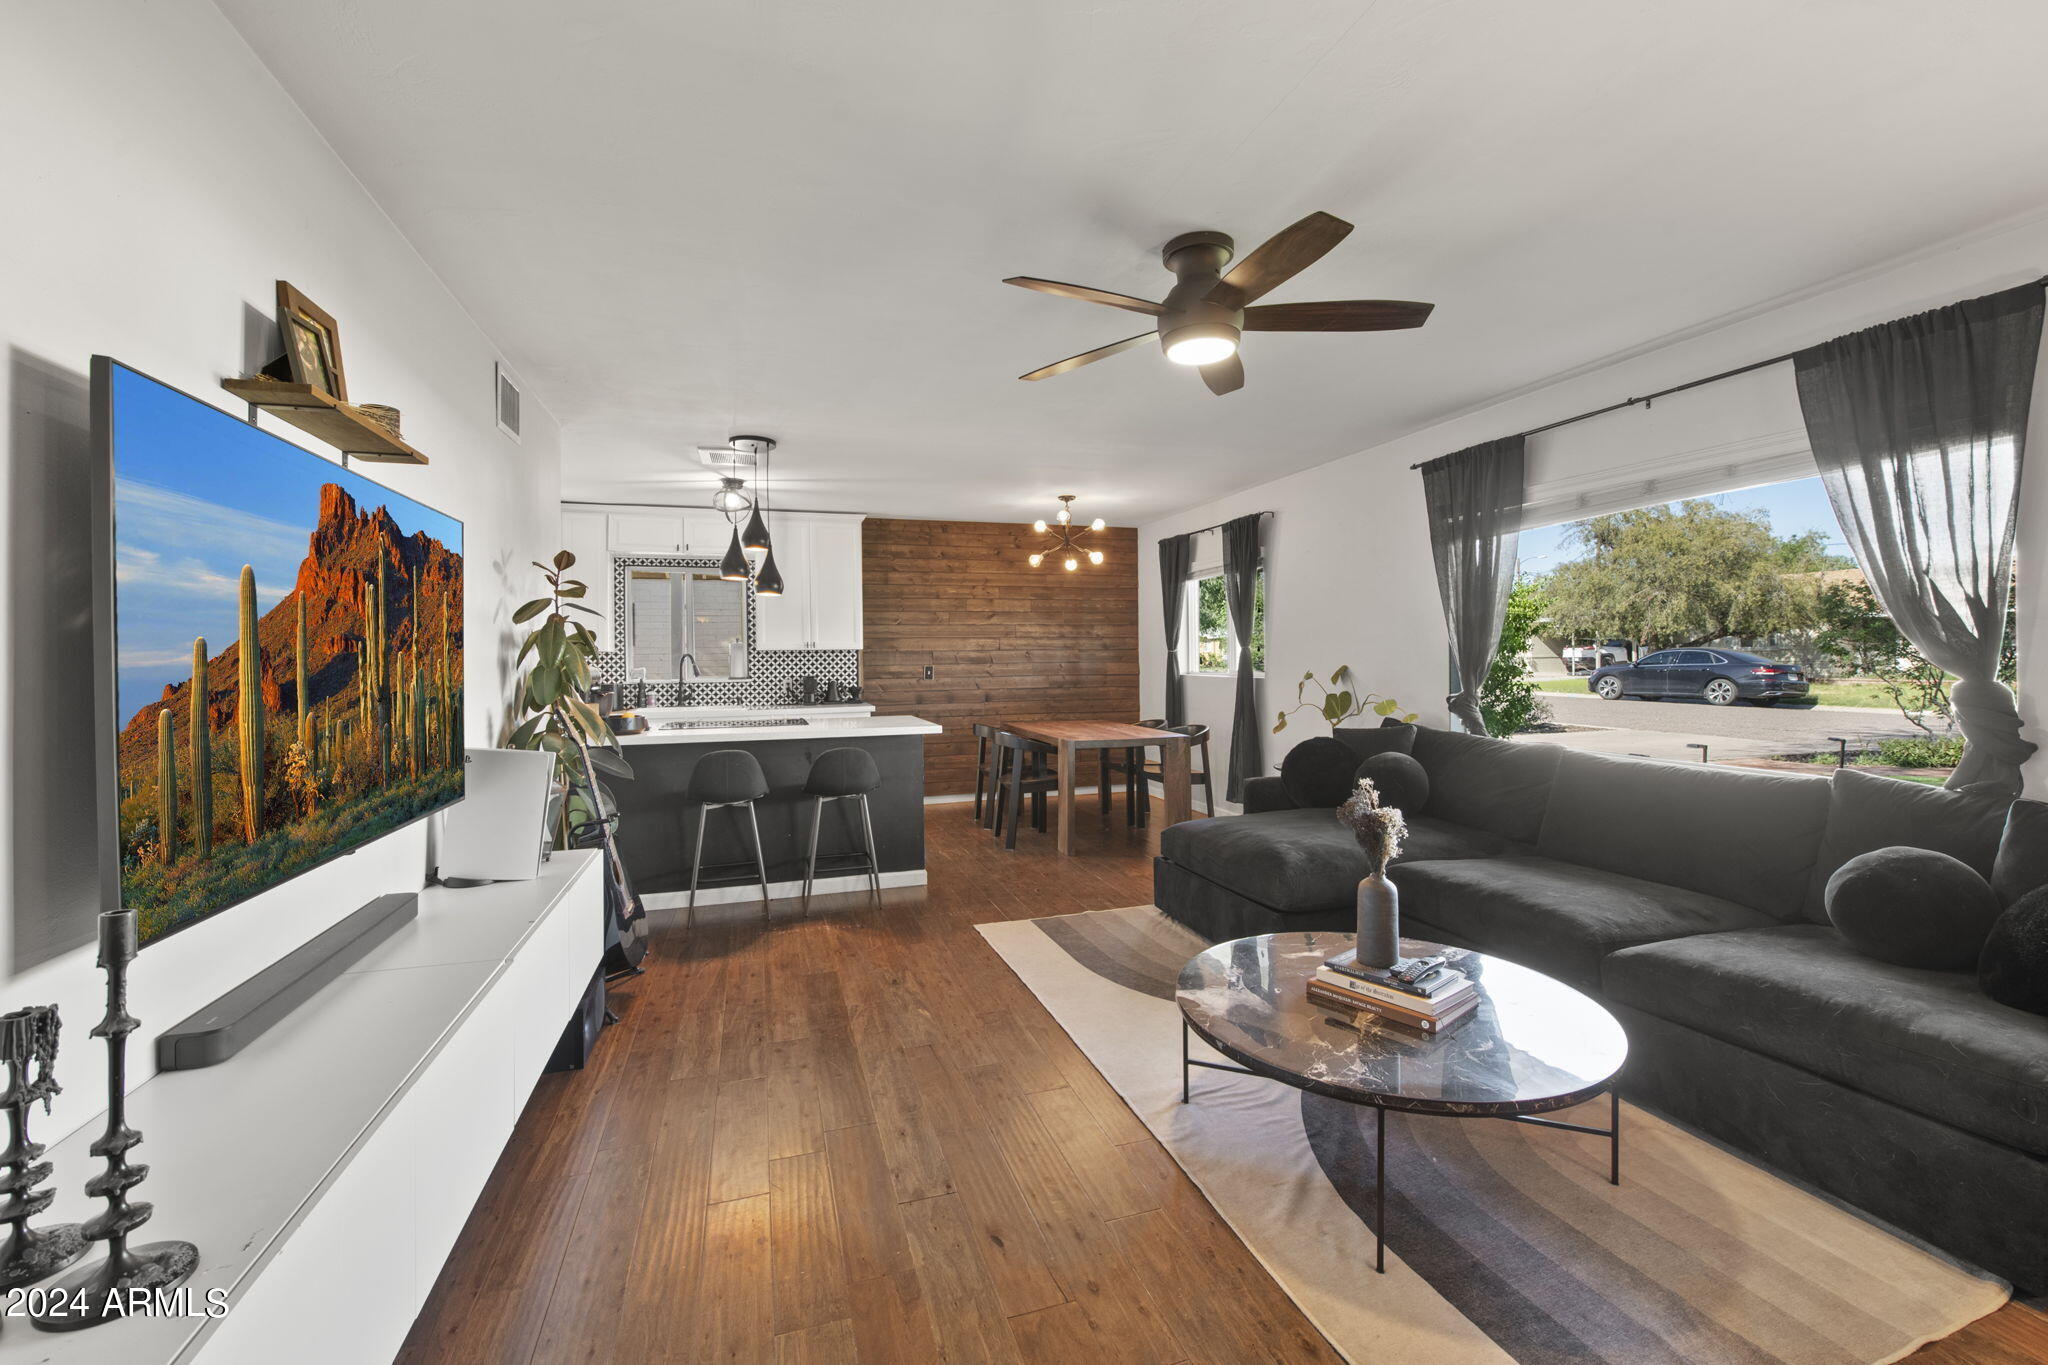
Open-plan living room and kitchen with a dark sectional, warm wood floors, and a wood accent wall.
Furnished living room with a charcoal accent wall, wood floors, and a large sectional sofa.
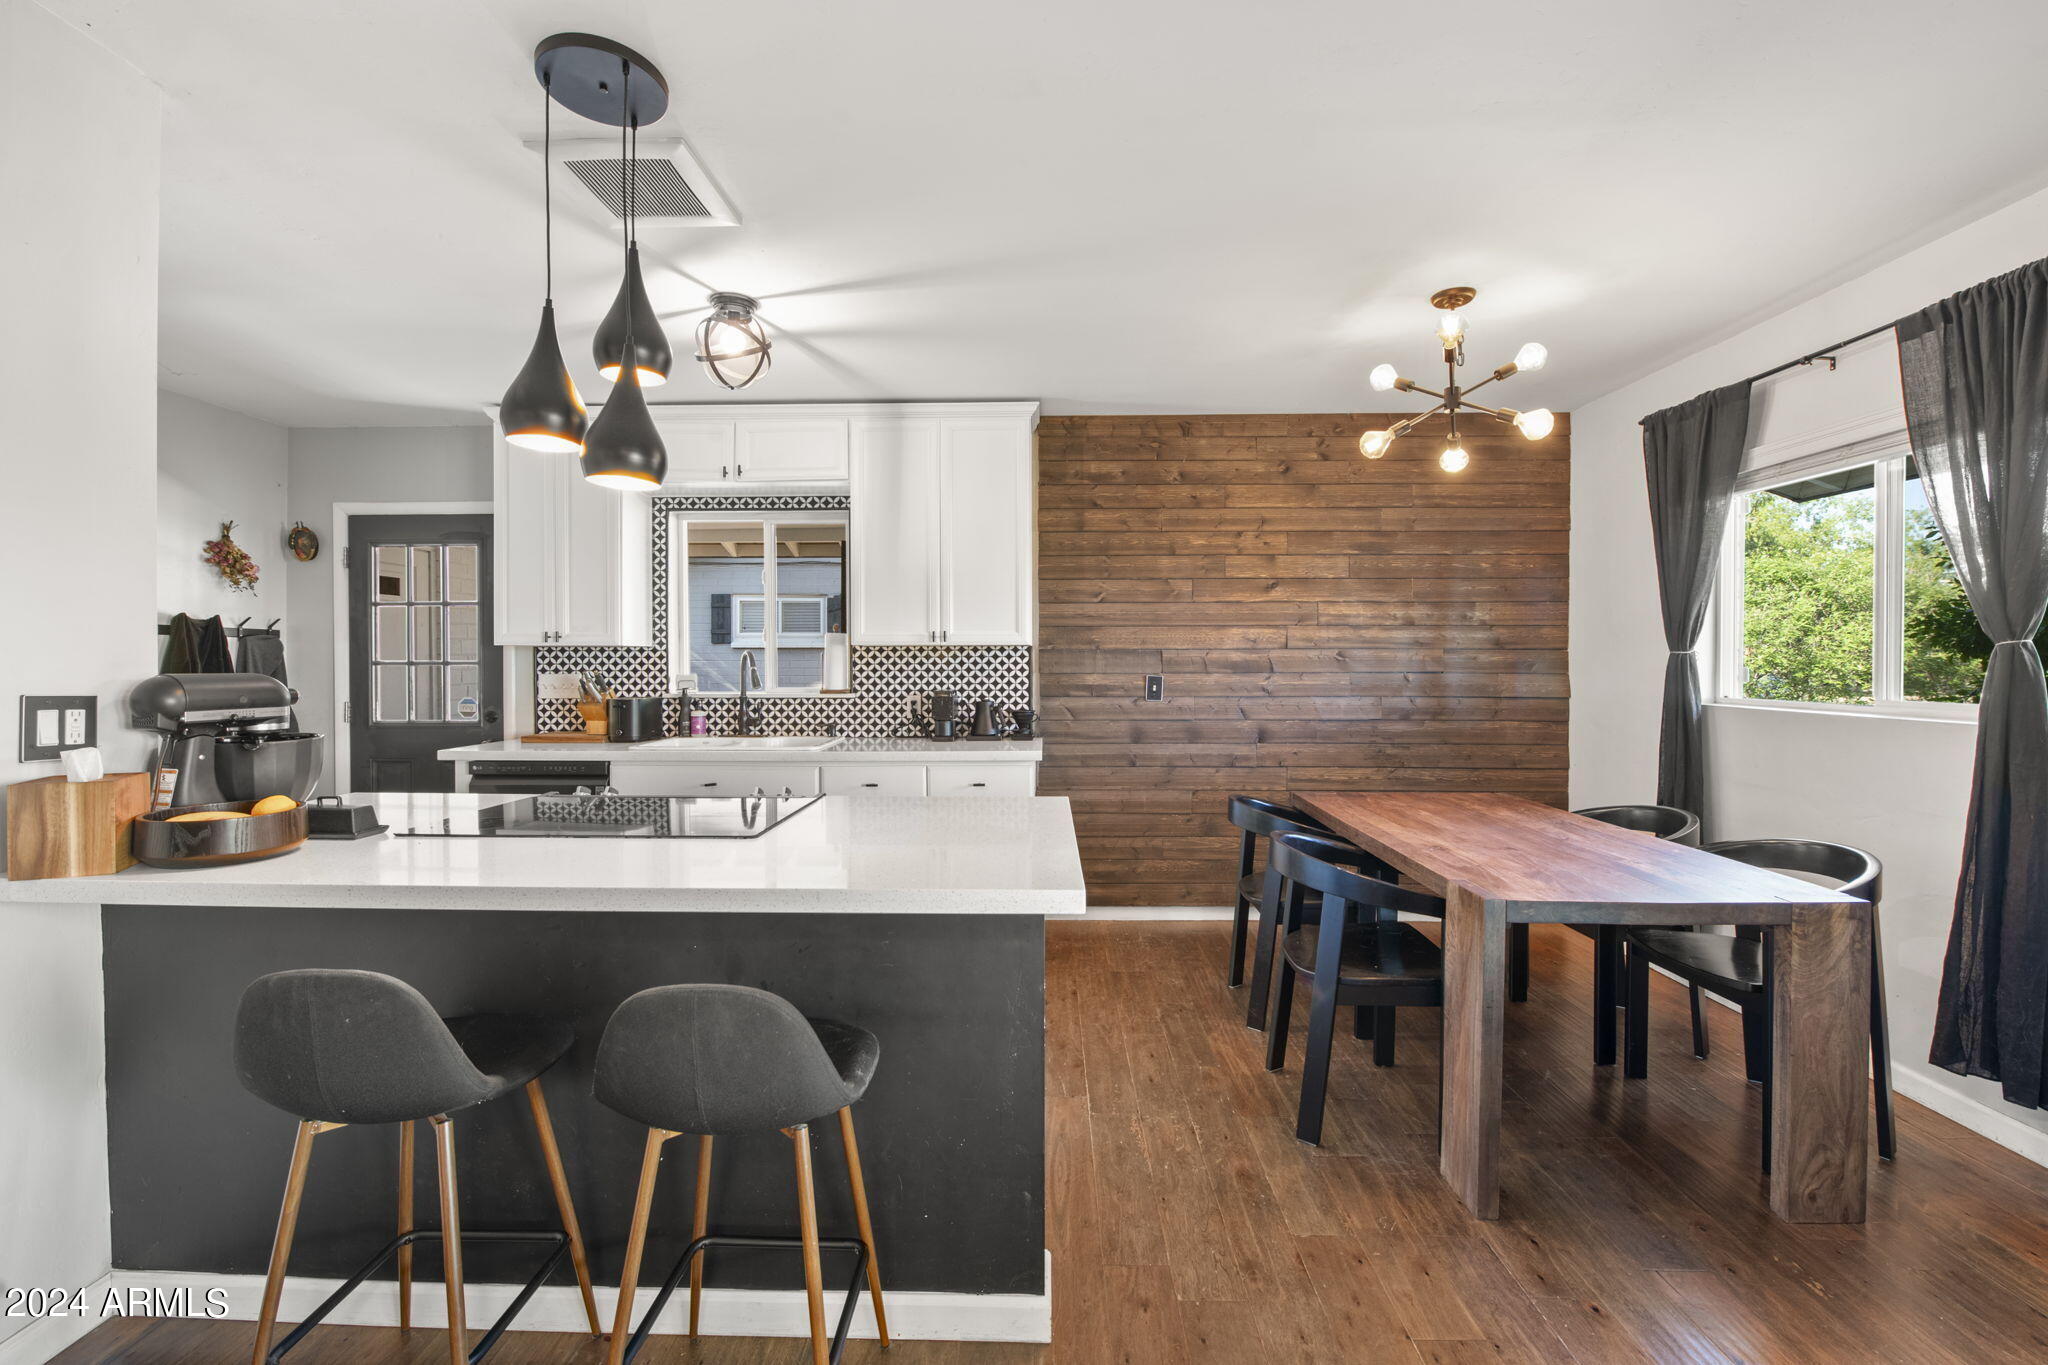
Kitchen and dining area with a white island, patterned backsplash, and wood-plank accent wall.
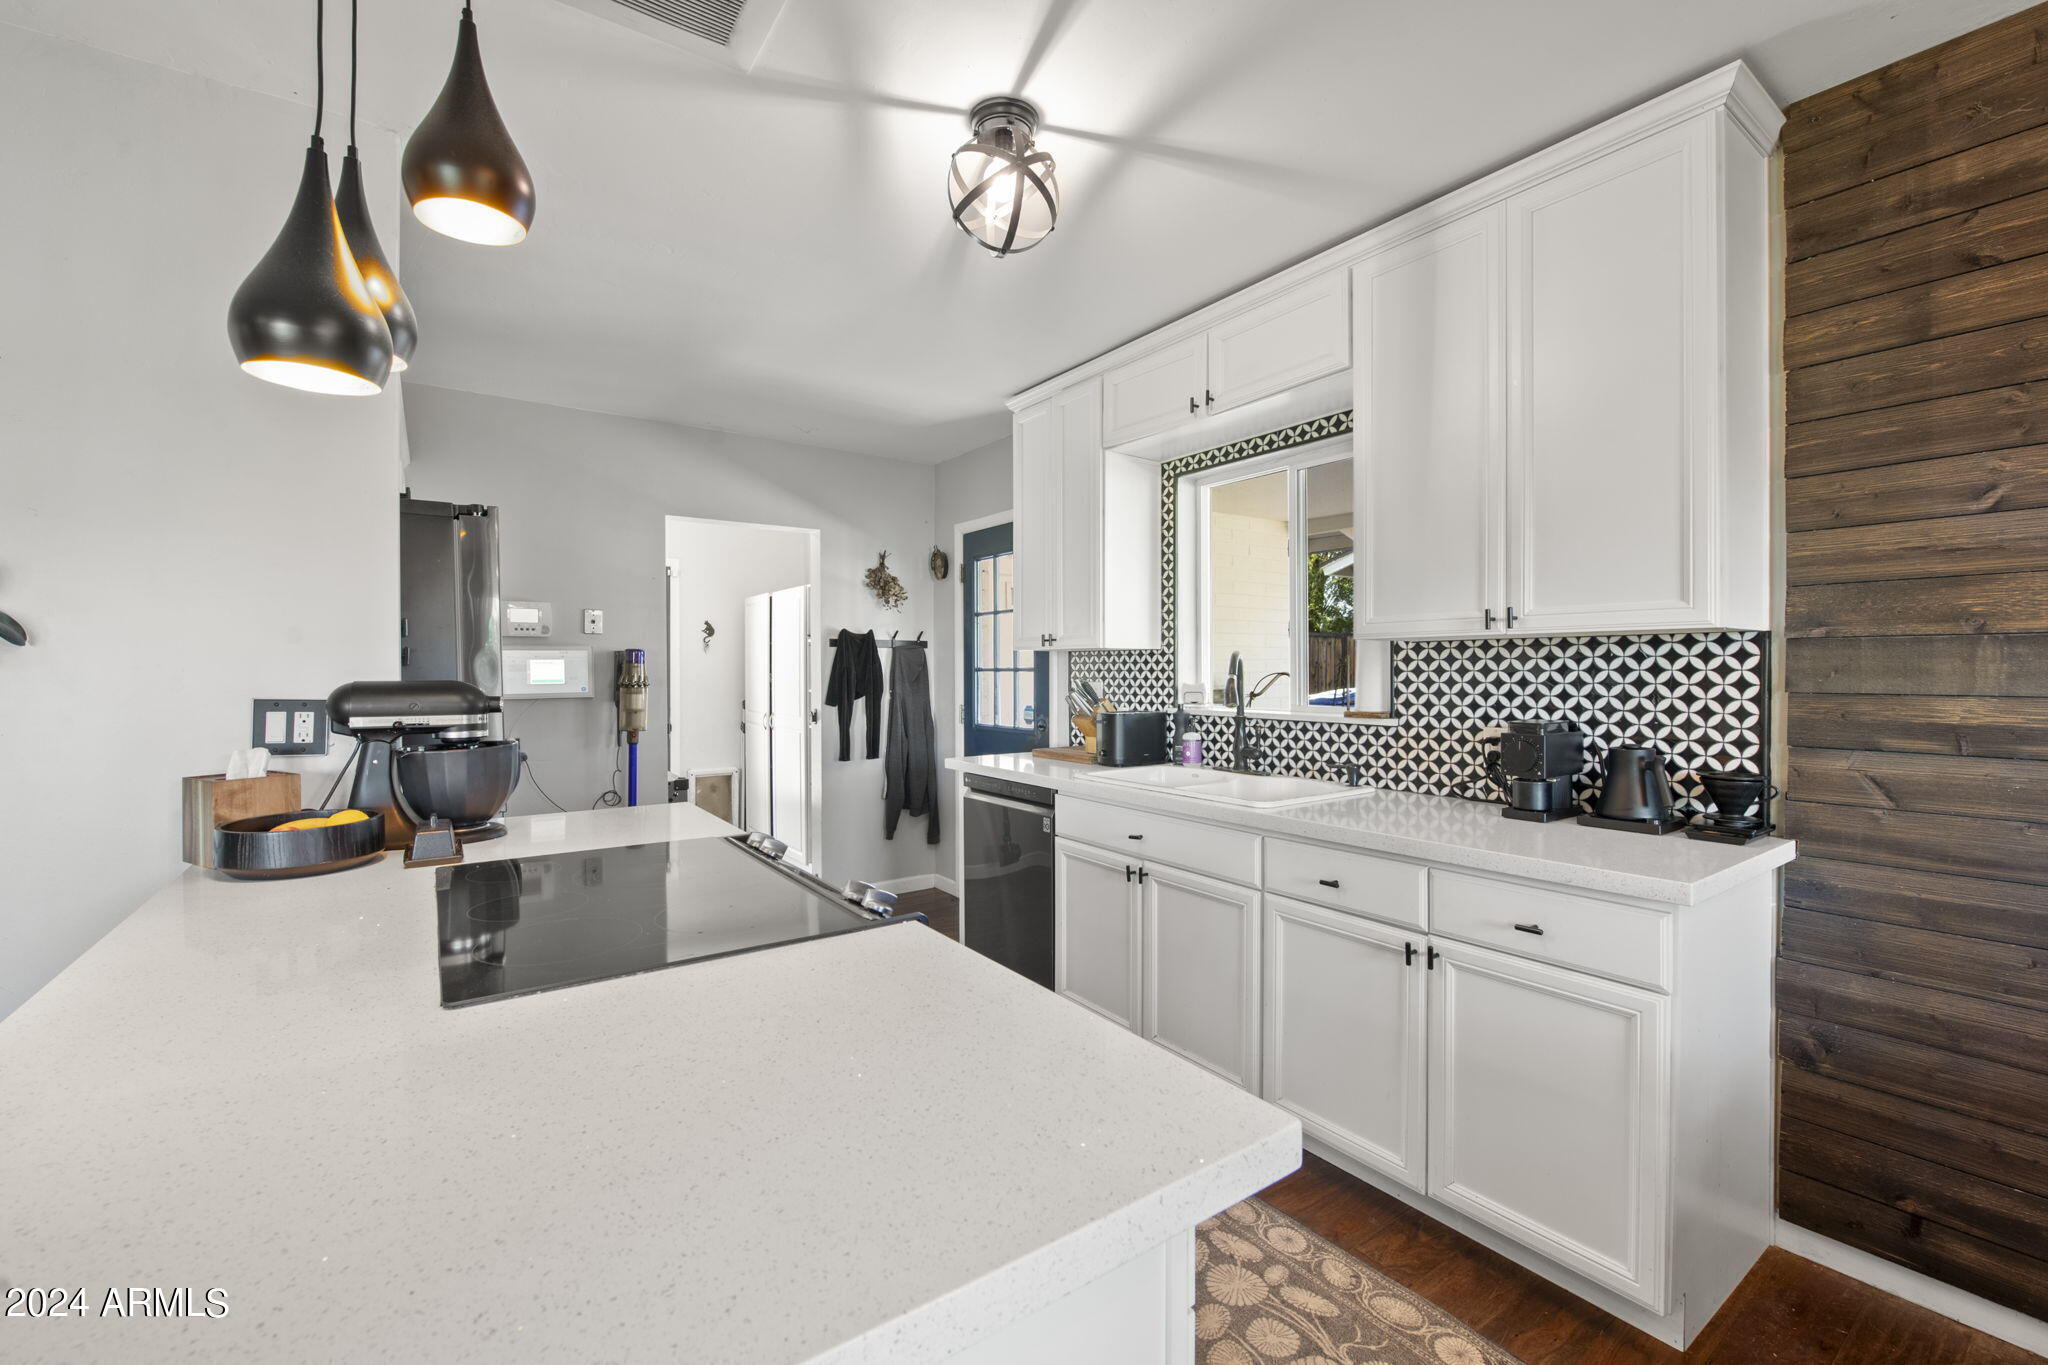
Kitchen with a white island and cabinets, geometric backsplash, and dark wood accent wall.
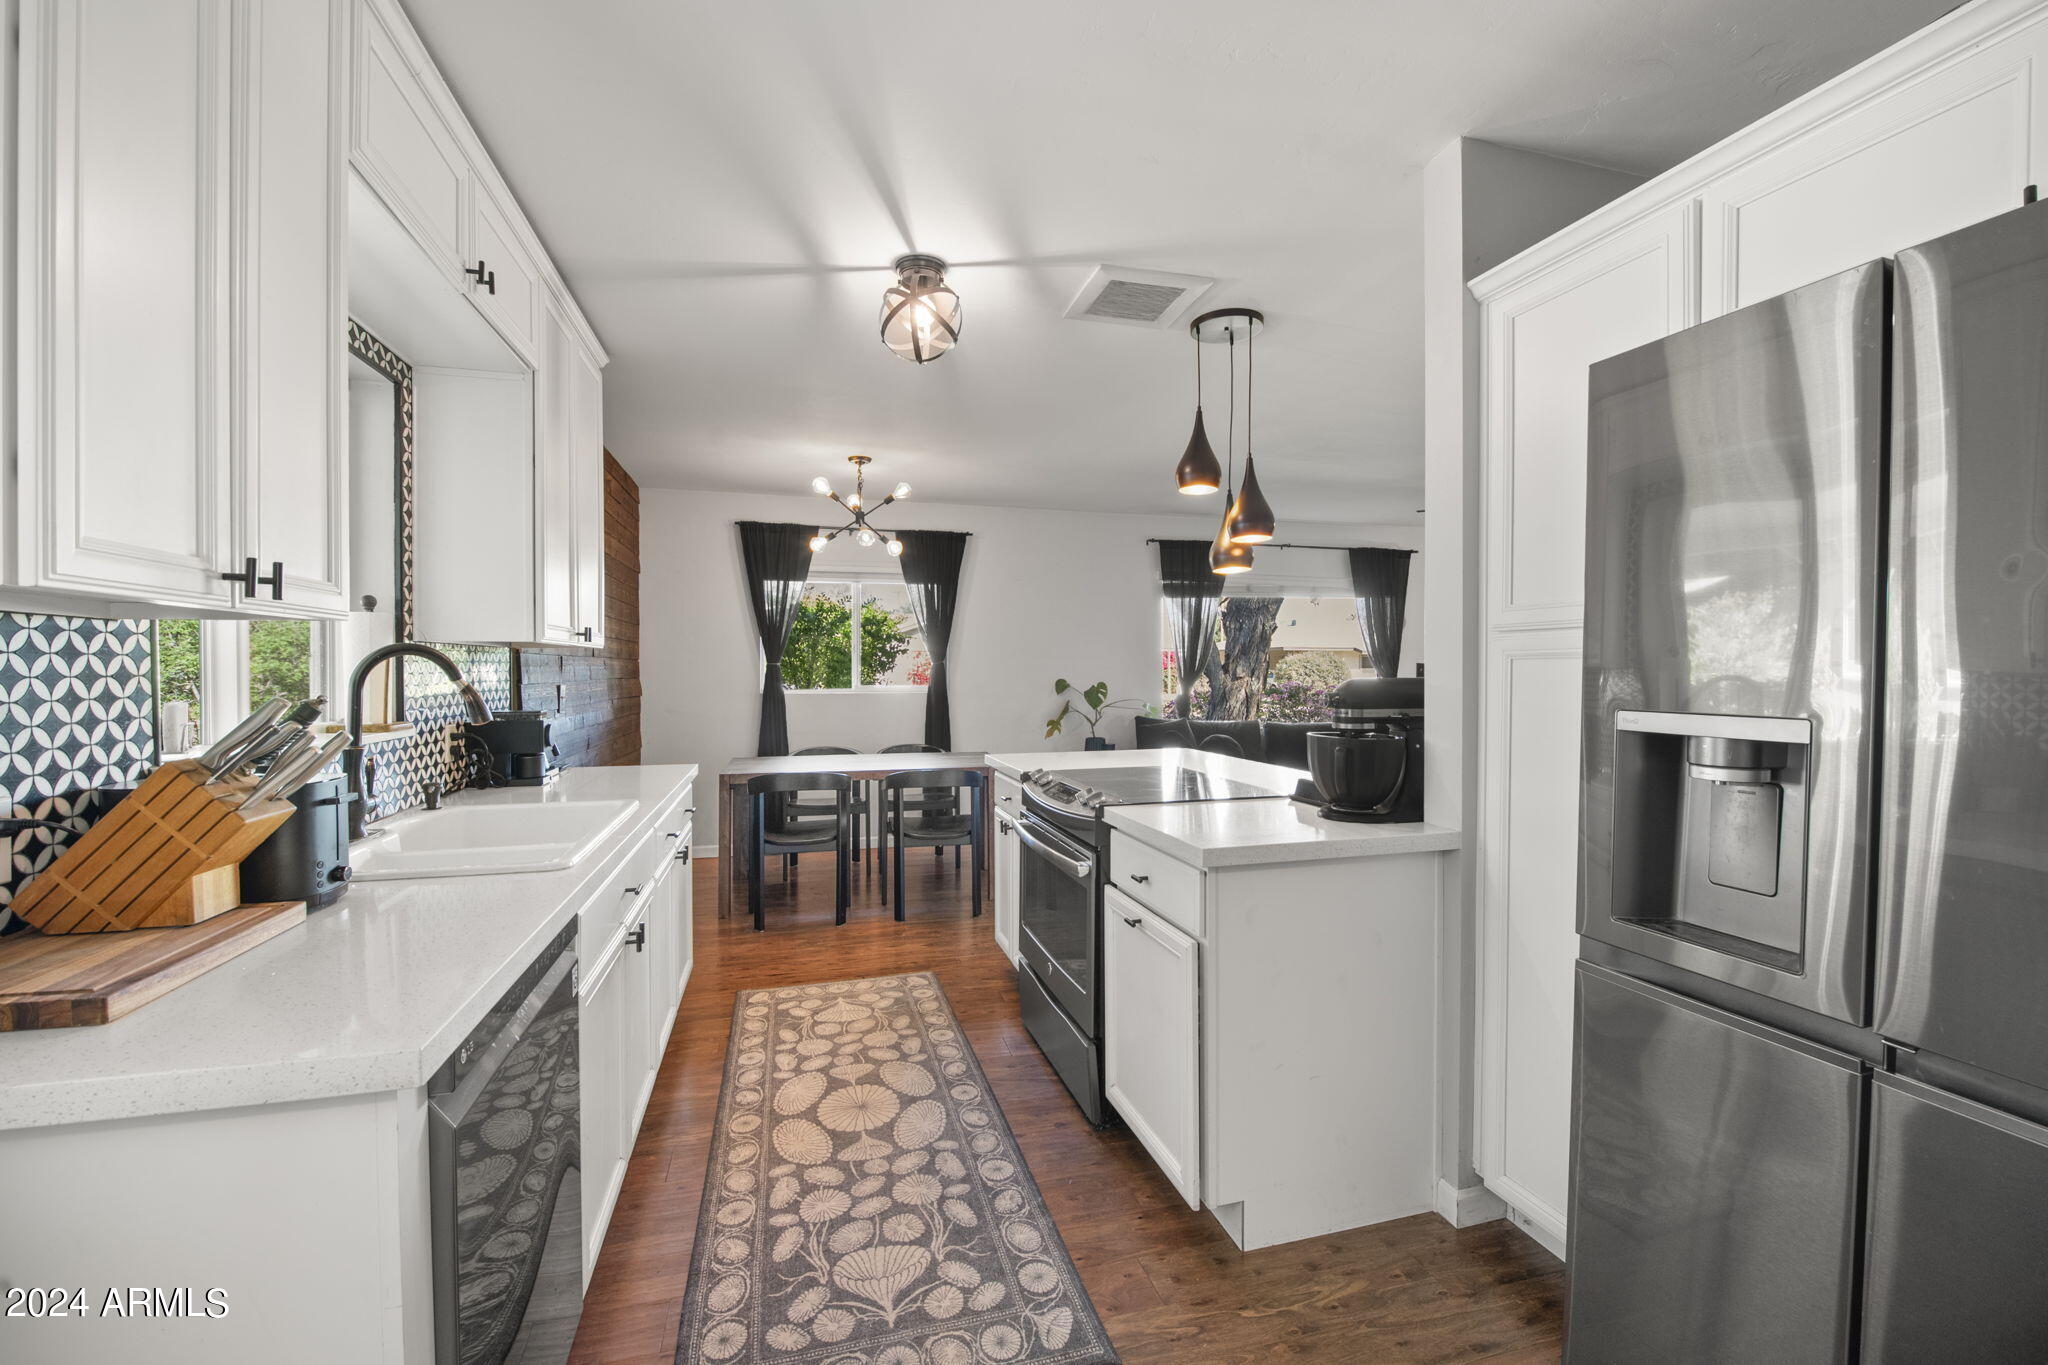
Kitchen with white cabinets, patterned backsplash, stone counters, and dark wood floors.
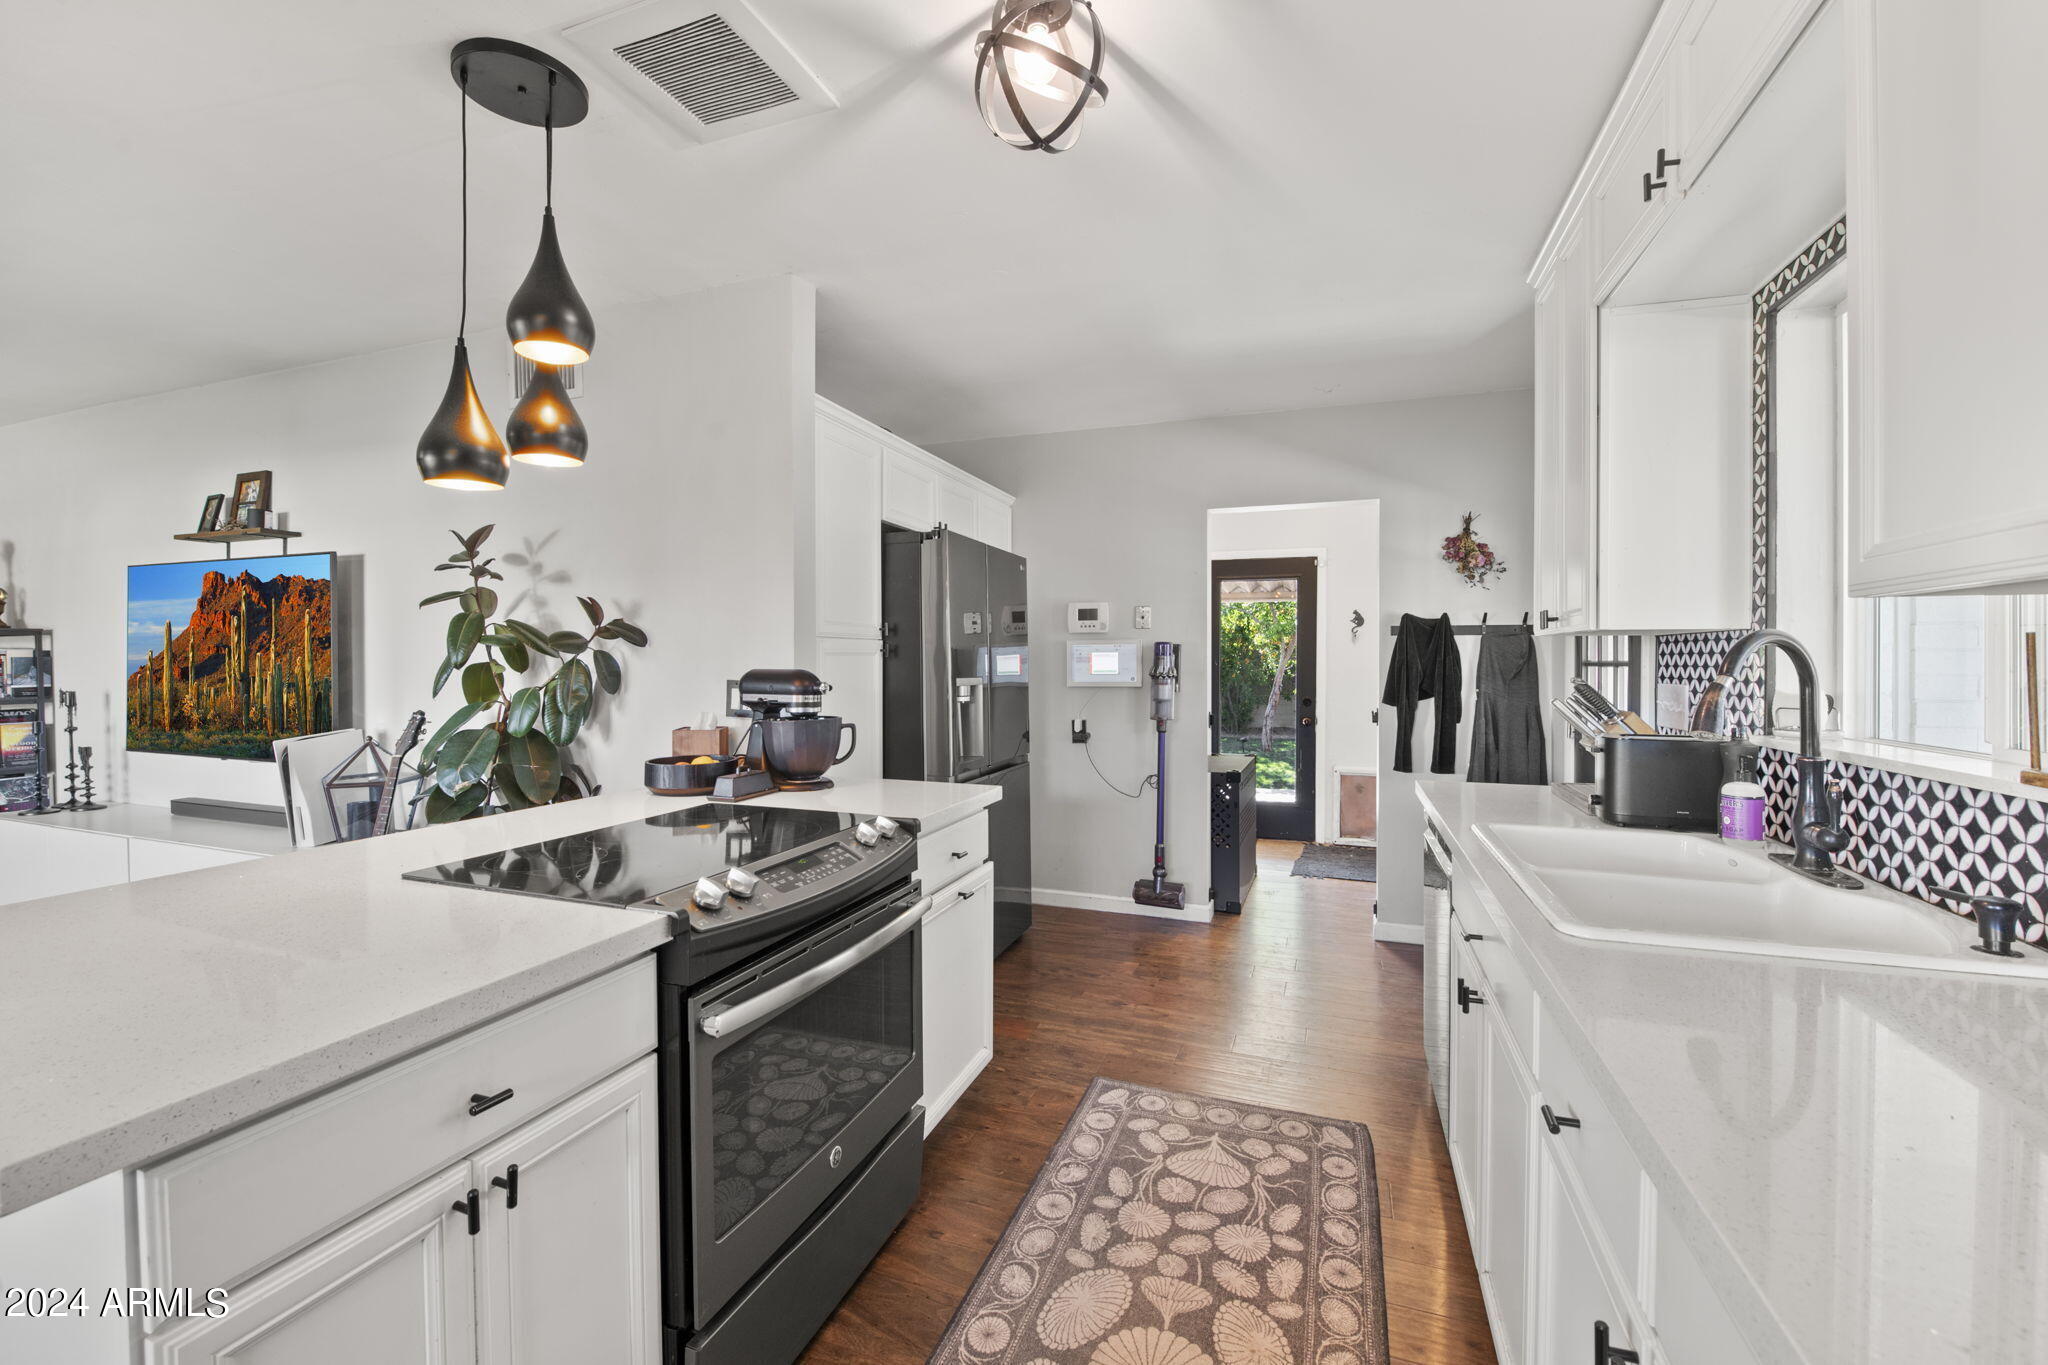
Kitchen with white cabinets, patterned tile backsplash, stainless appliances, and an adjoining dining area.
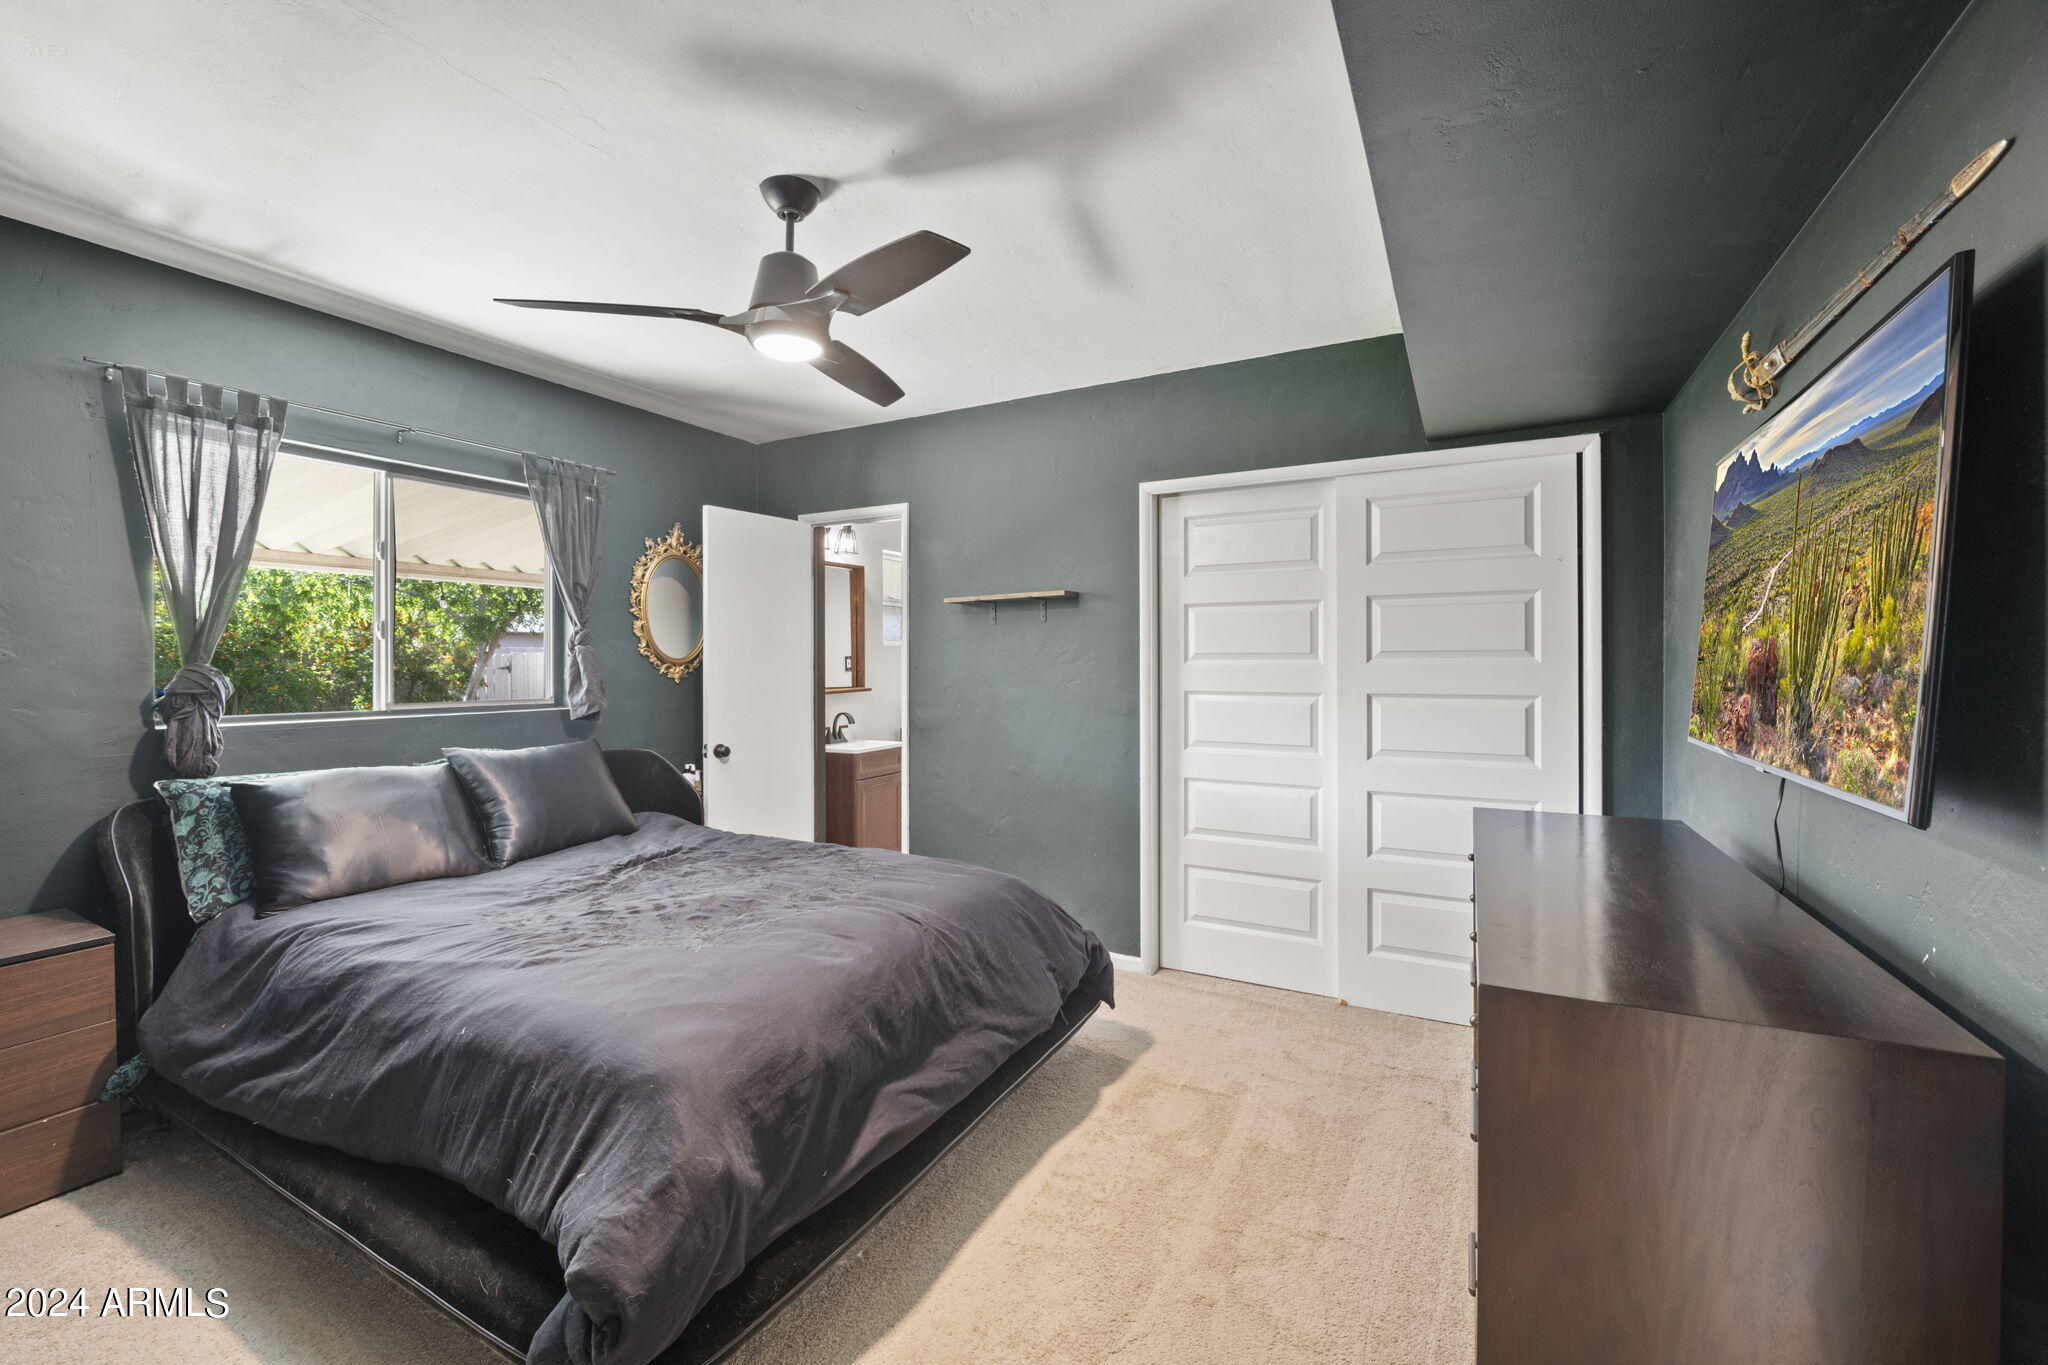
Bedroom with a dark bed, gray-green walls, ceiling fan, and white closet doors.
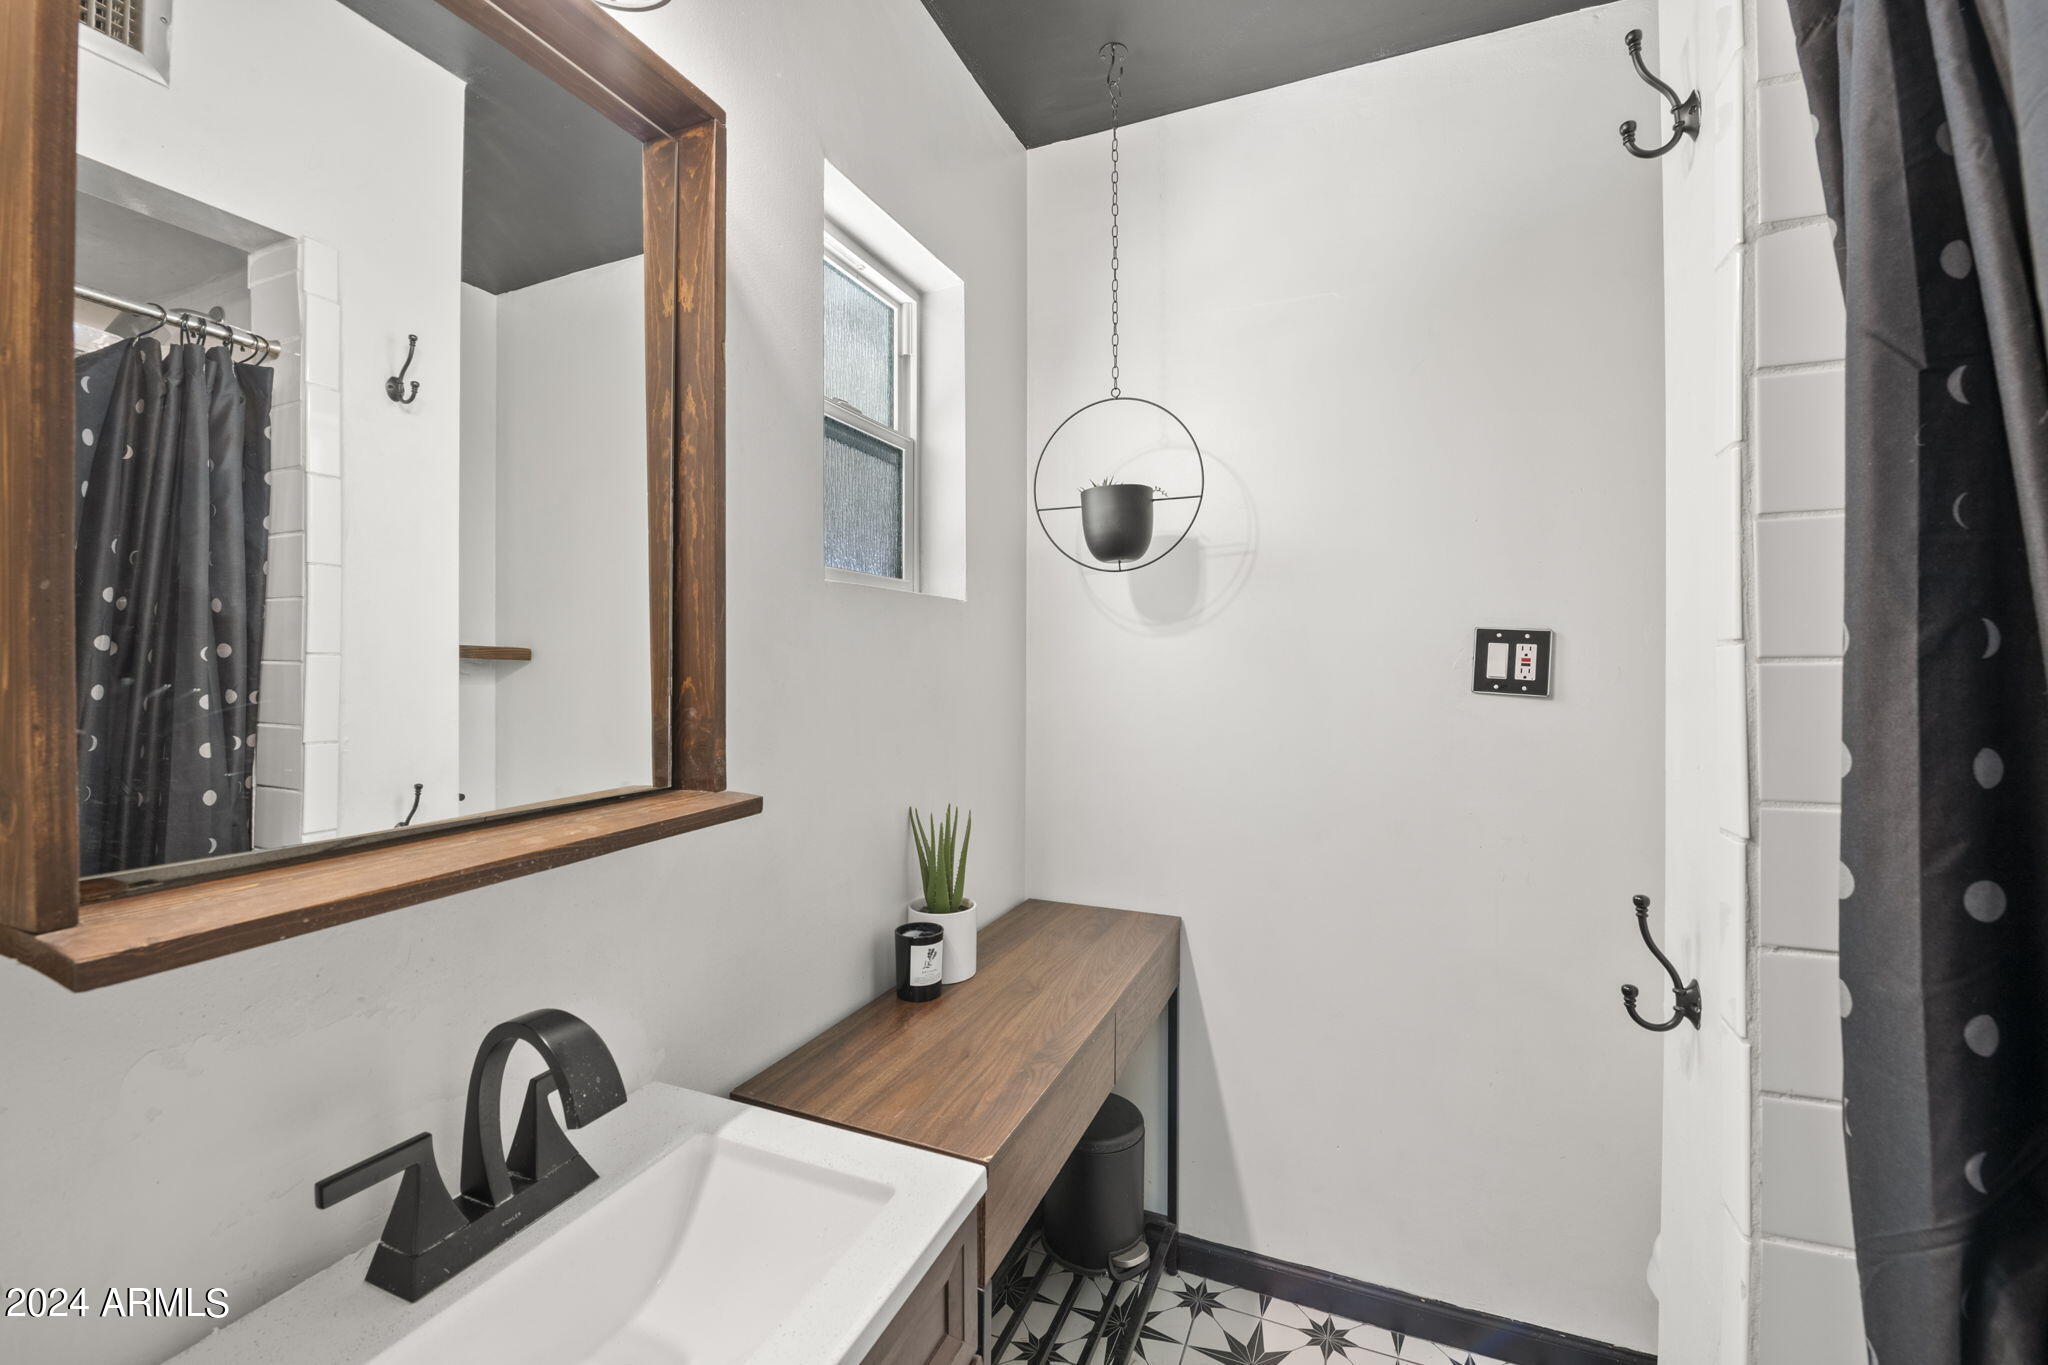
Bathroom with a wood-framed mirror, floating wood vanity shelf, and geometric floor tile.
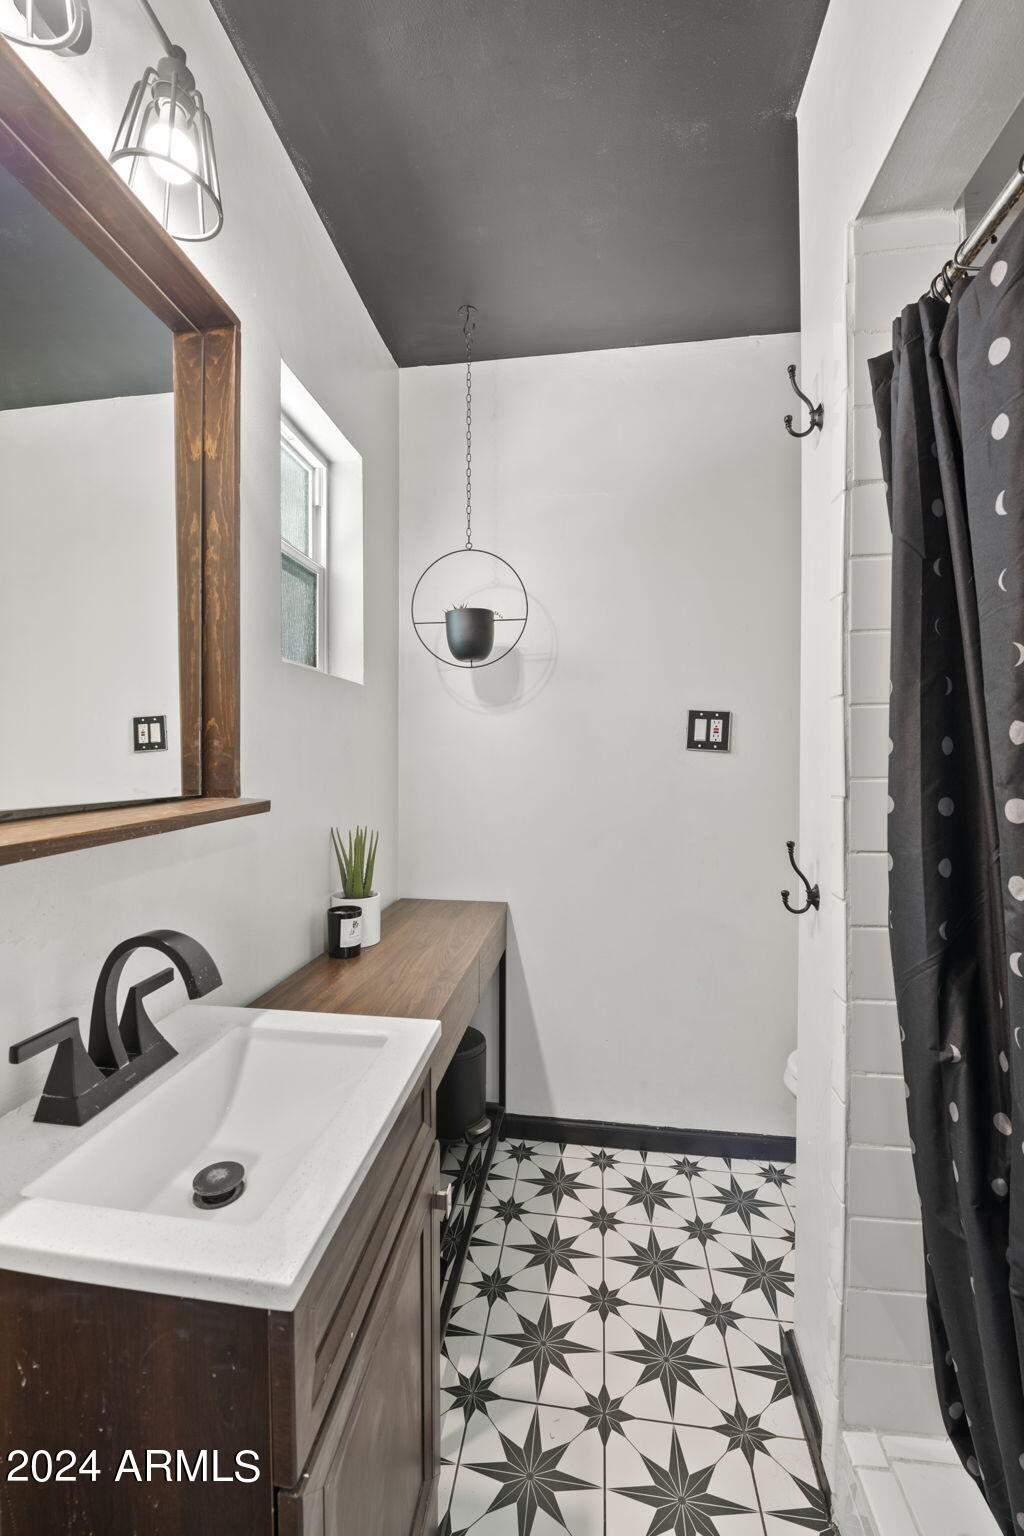
Bathroom with a wood vanity, vessel sink, and bold black-and-white star-patterned floor tile.
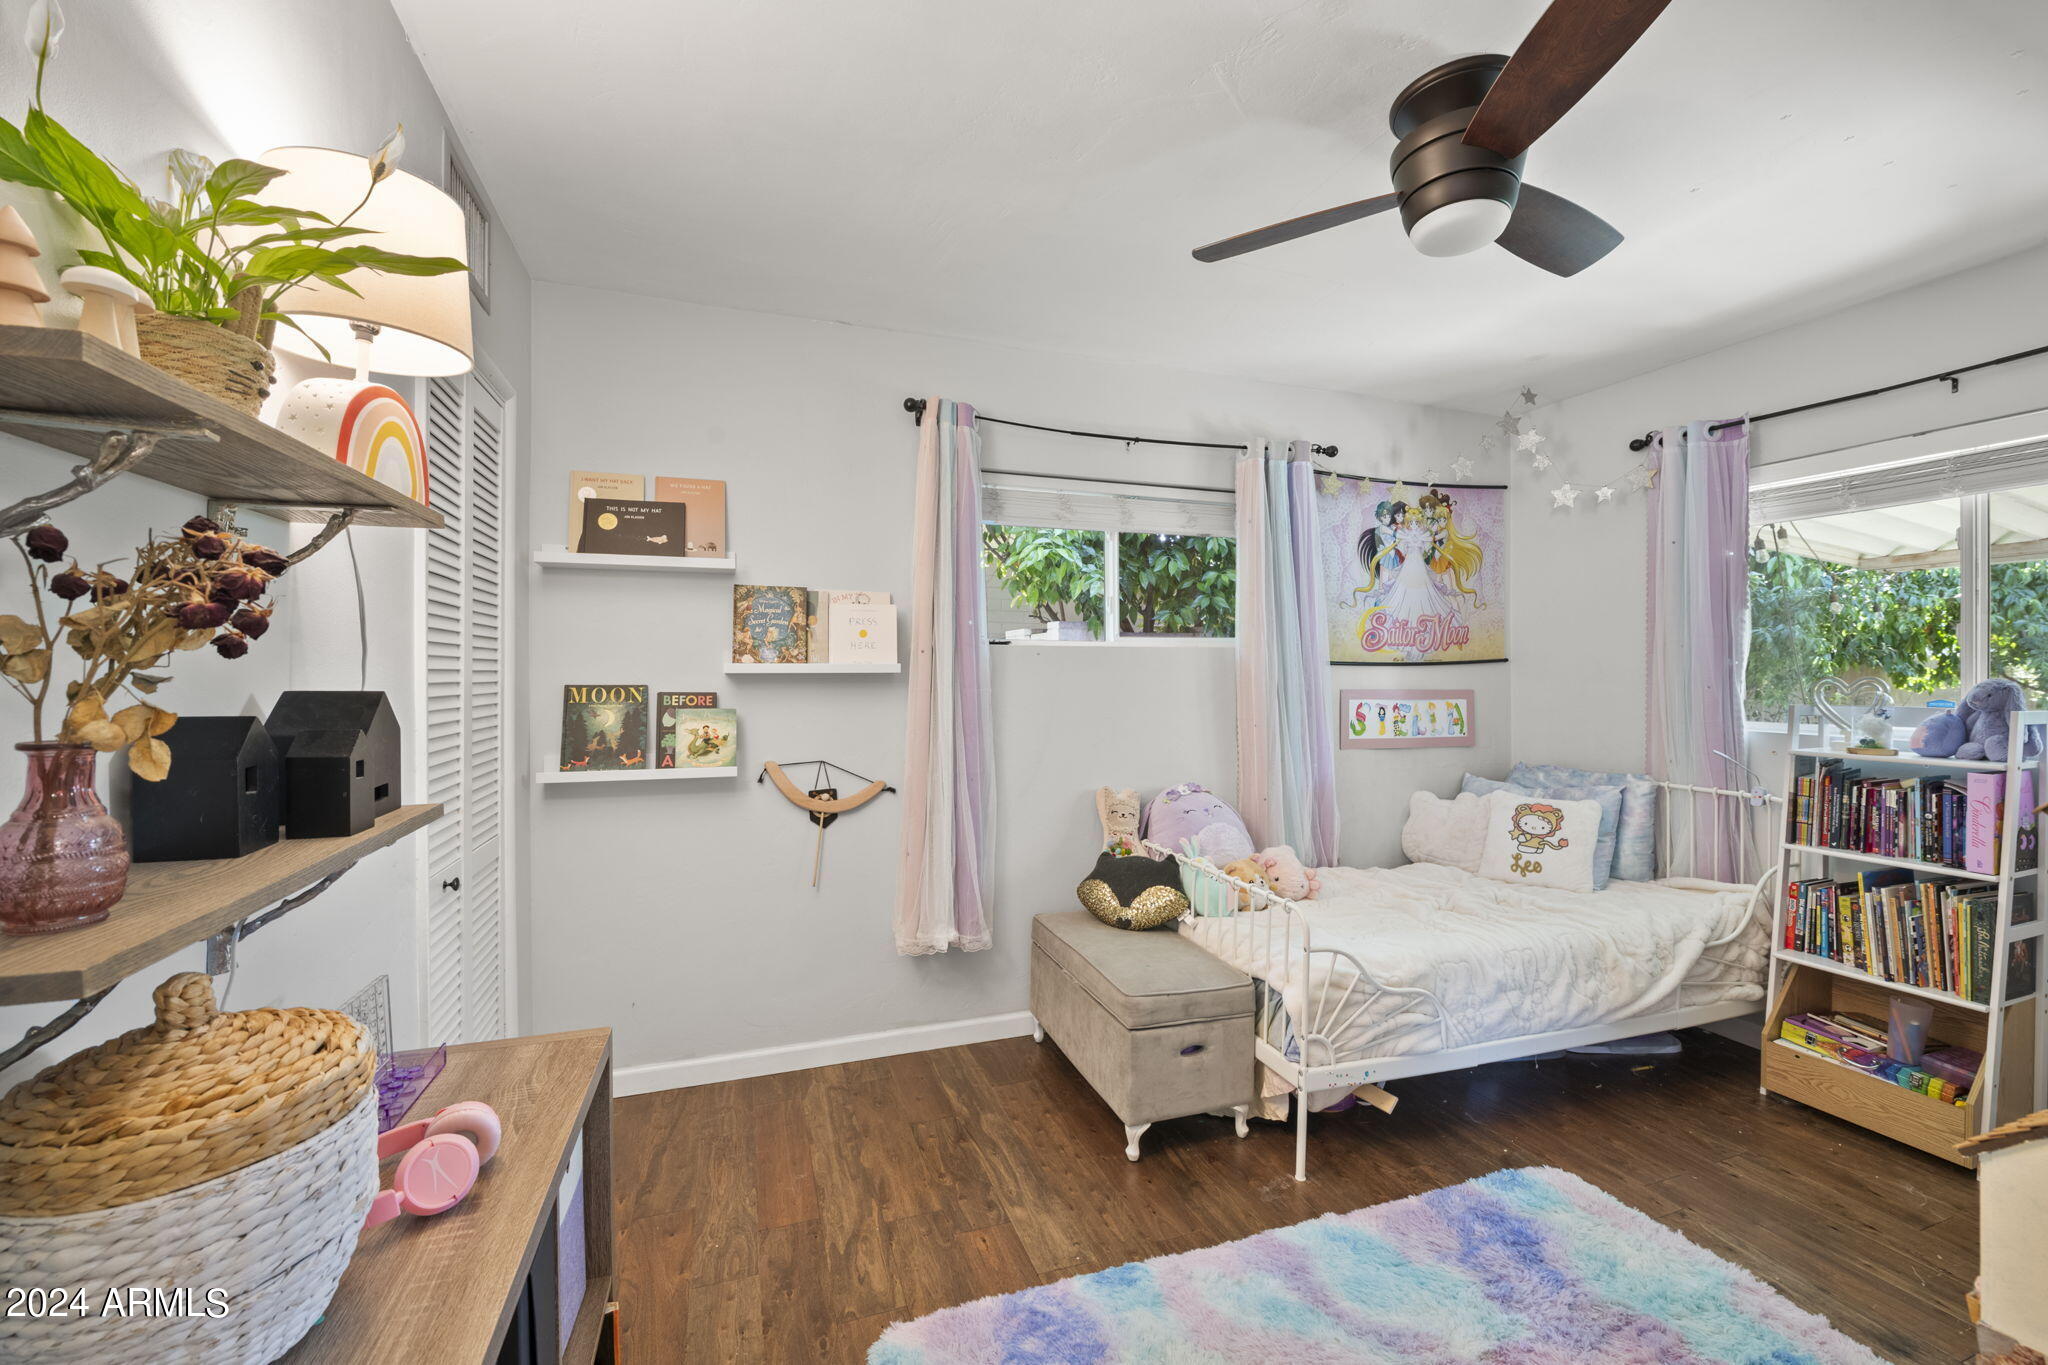
Bedroom with a white metal daybed, pastel curtains, and bookshelves beside leafy windows.
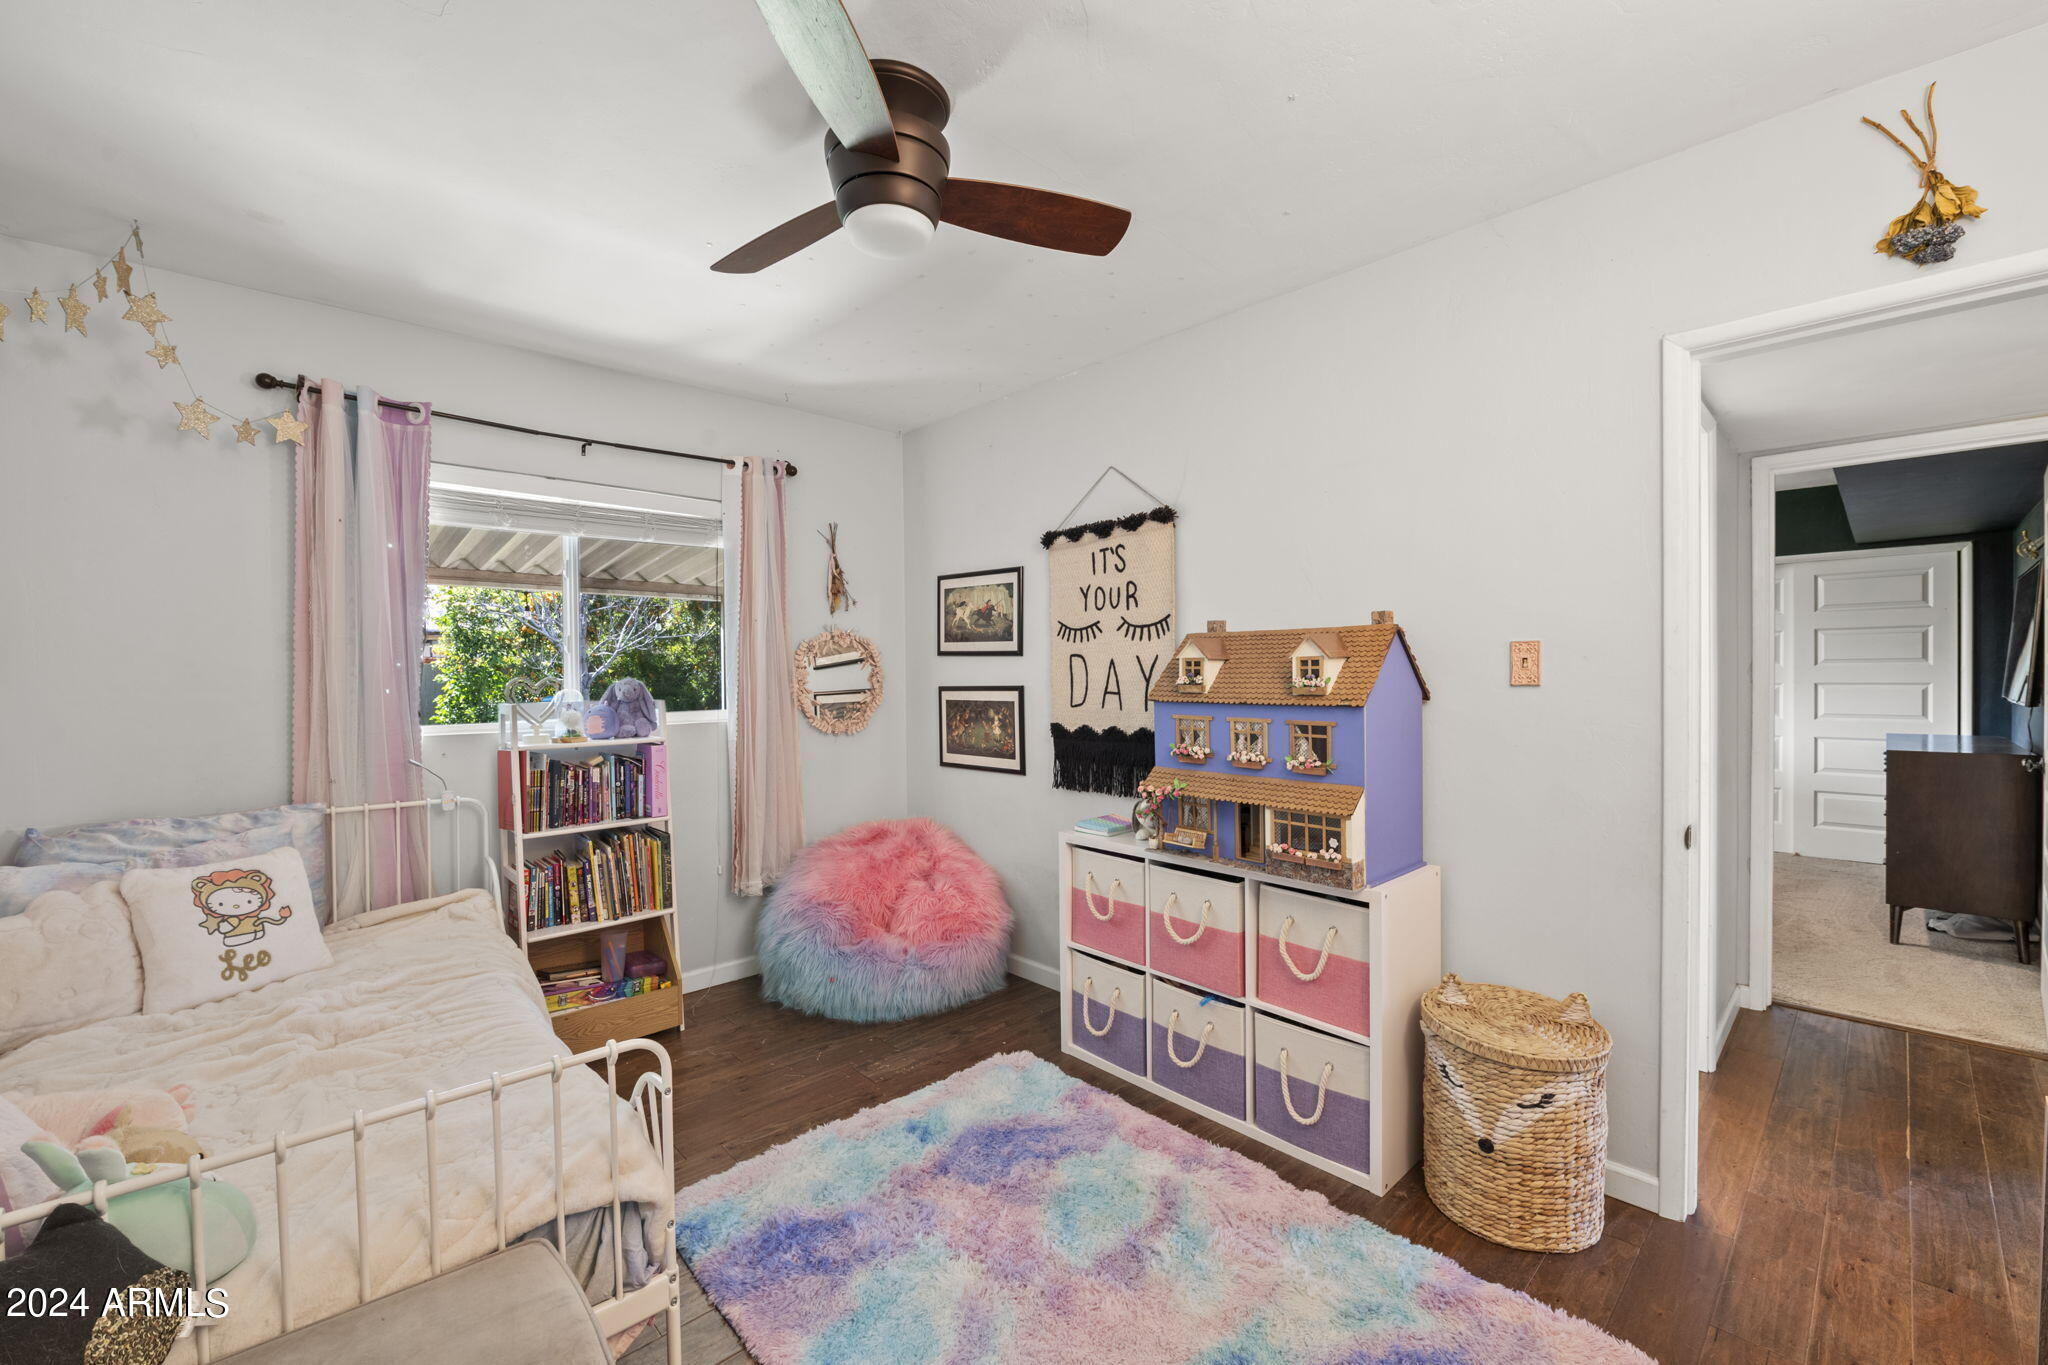
Child's bedroom with a colorful dollhouse, pastel rug, and pink curtains beside a sunny window.
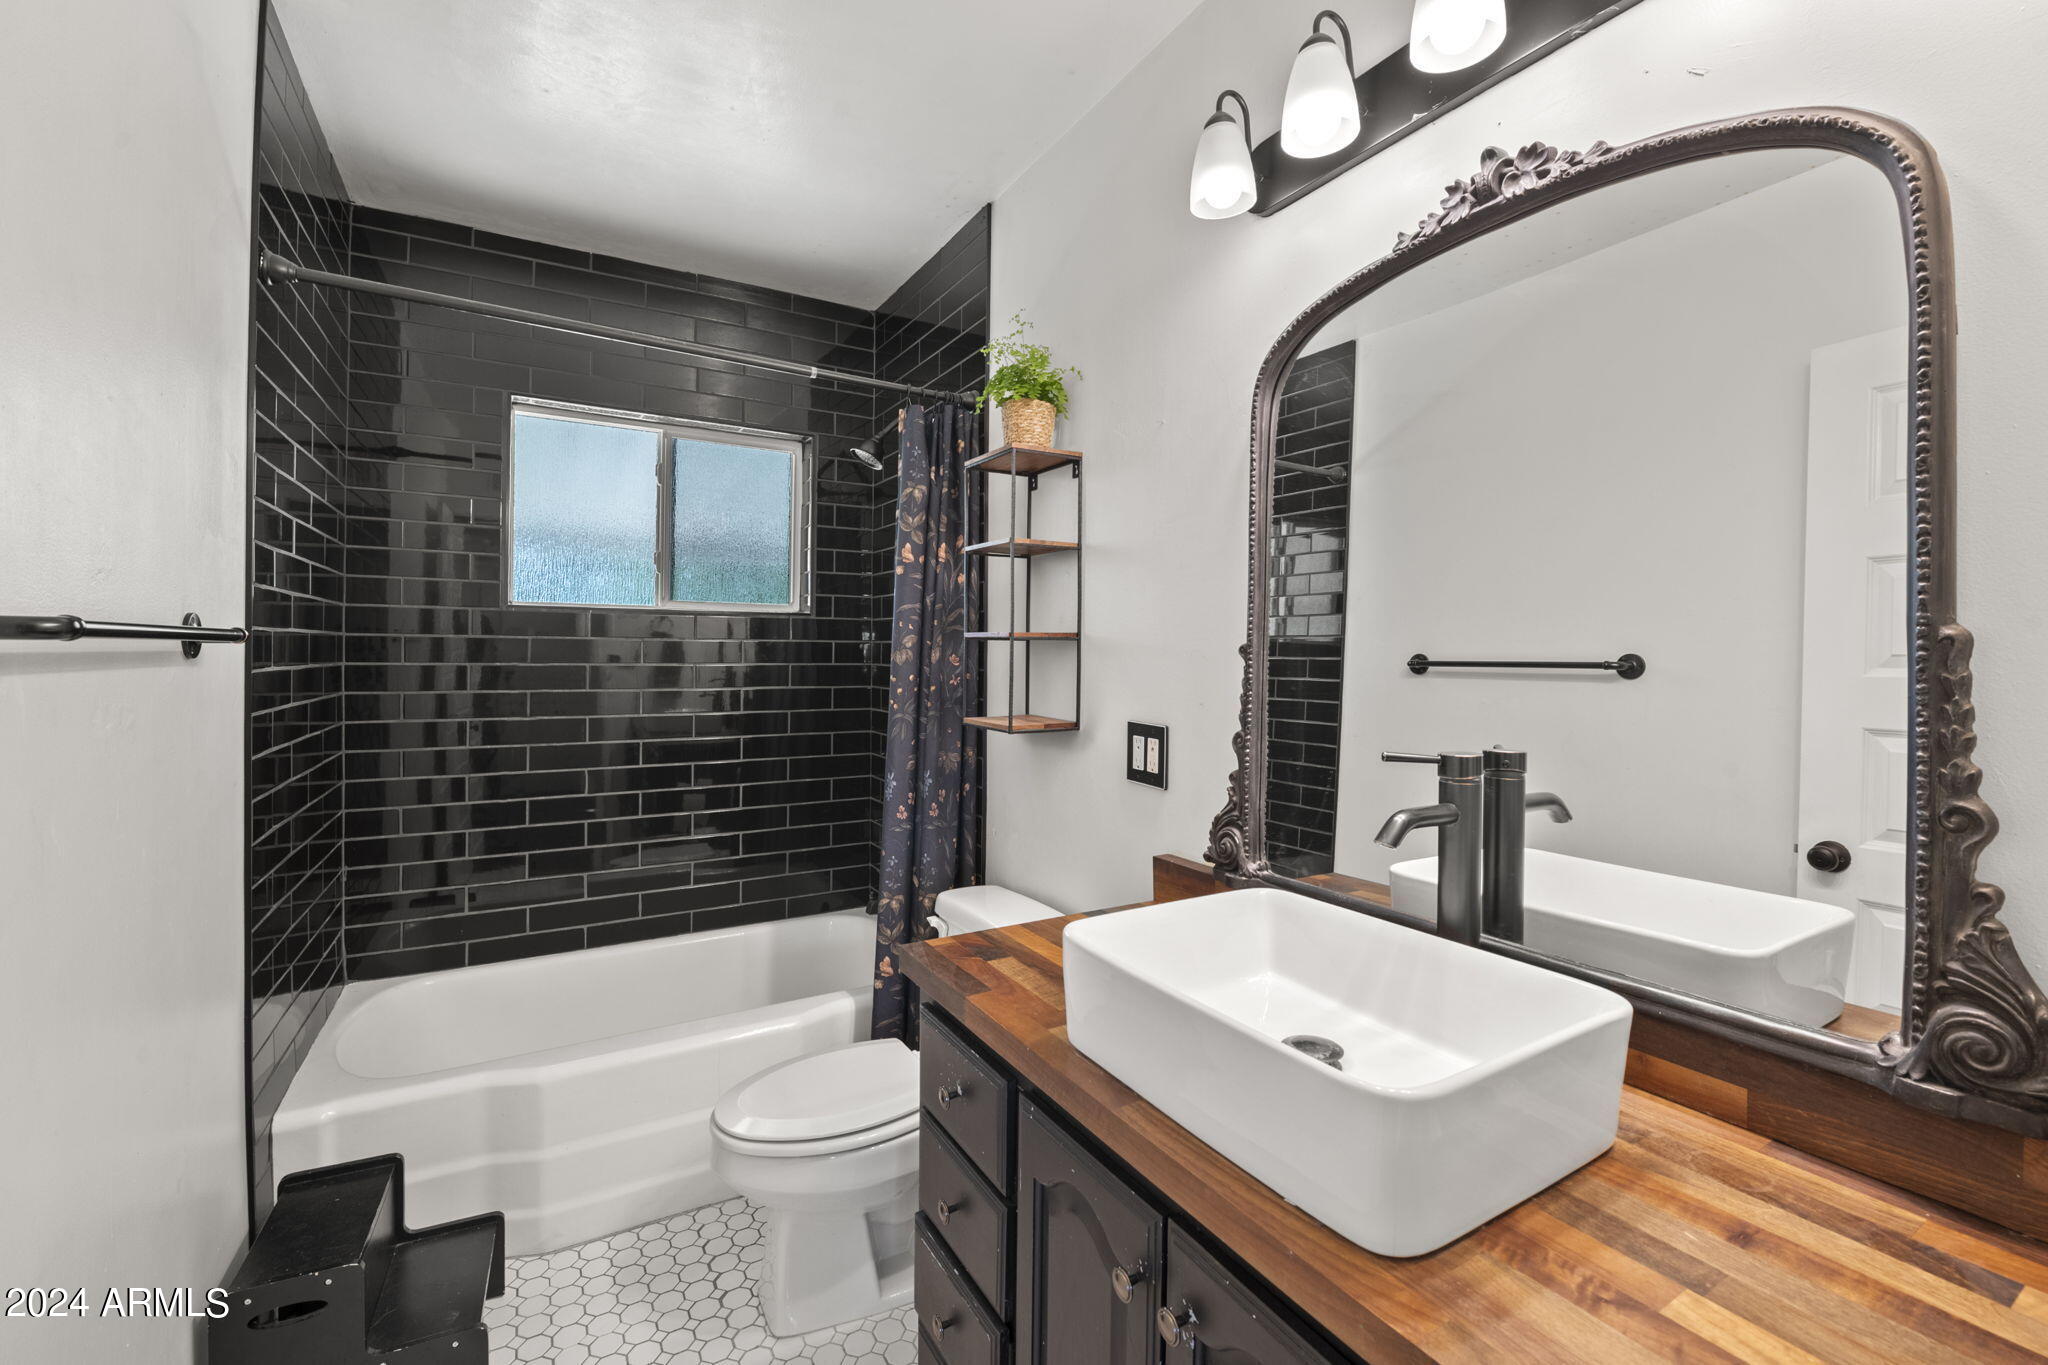
Bathroom with black subway-tile tub surround and a wood vanity with a white vessel sink.
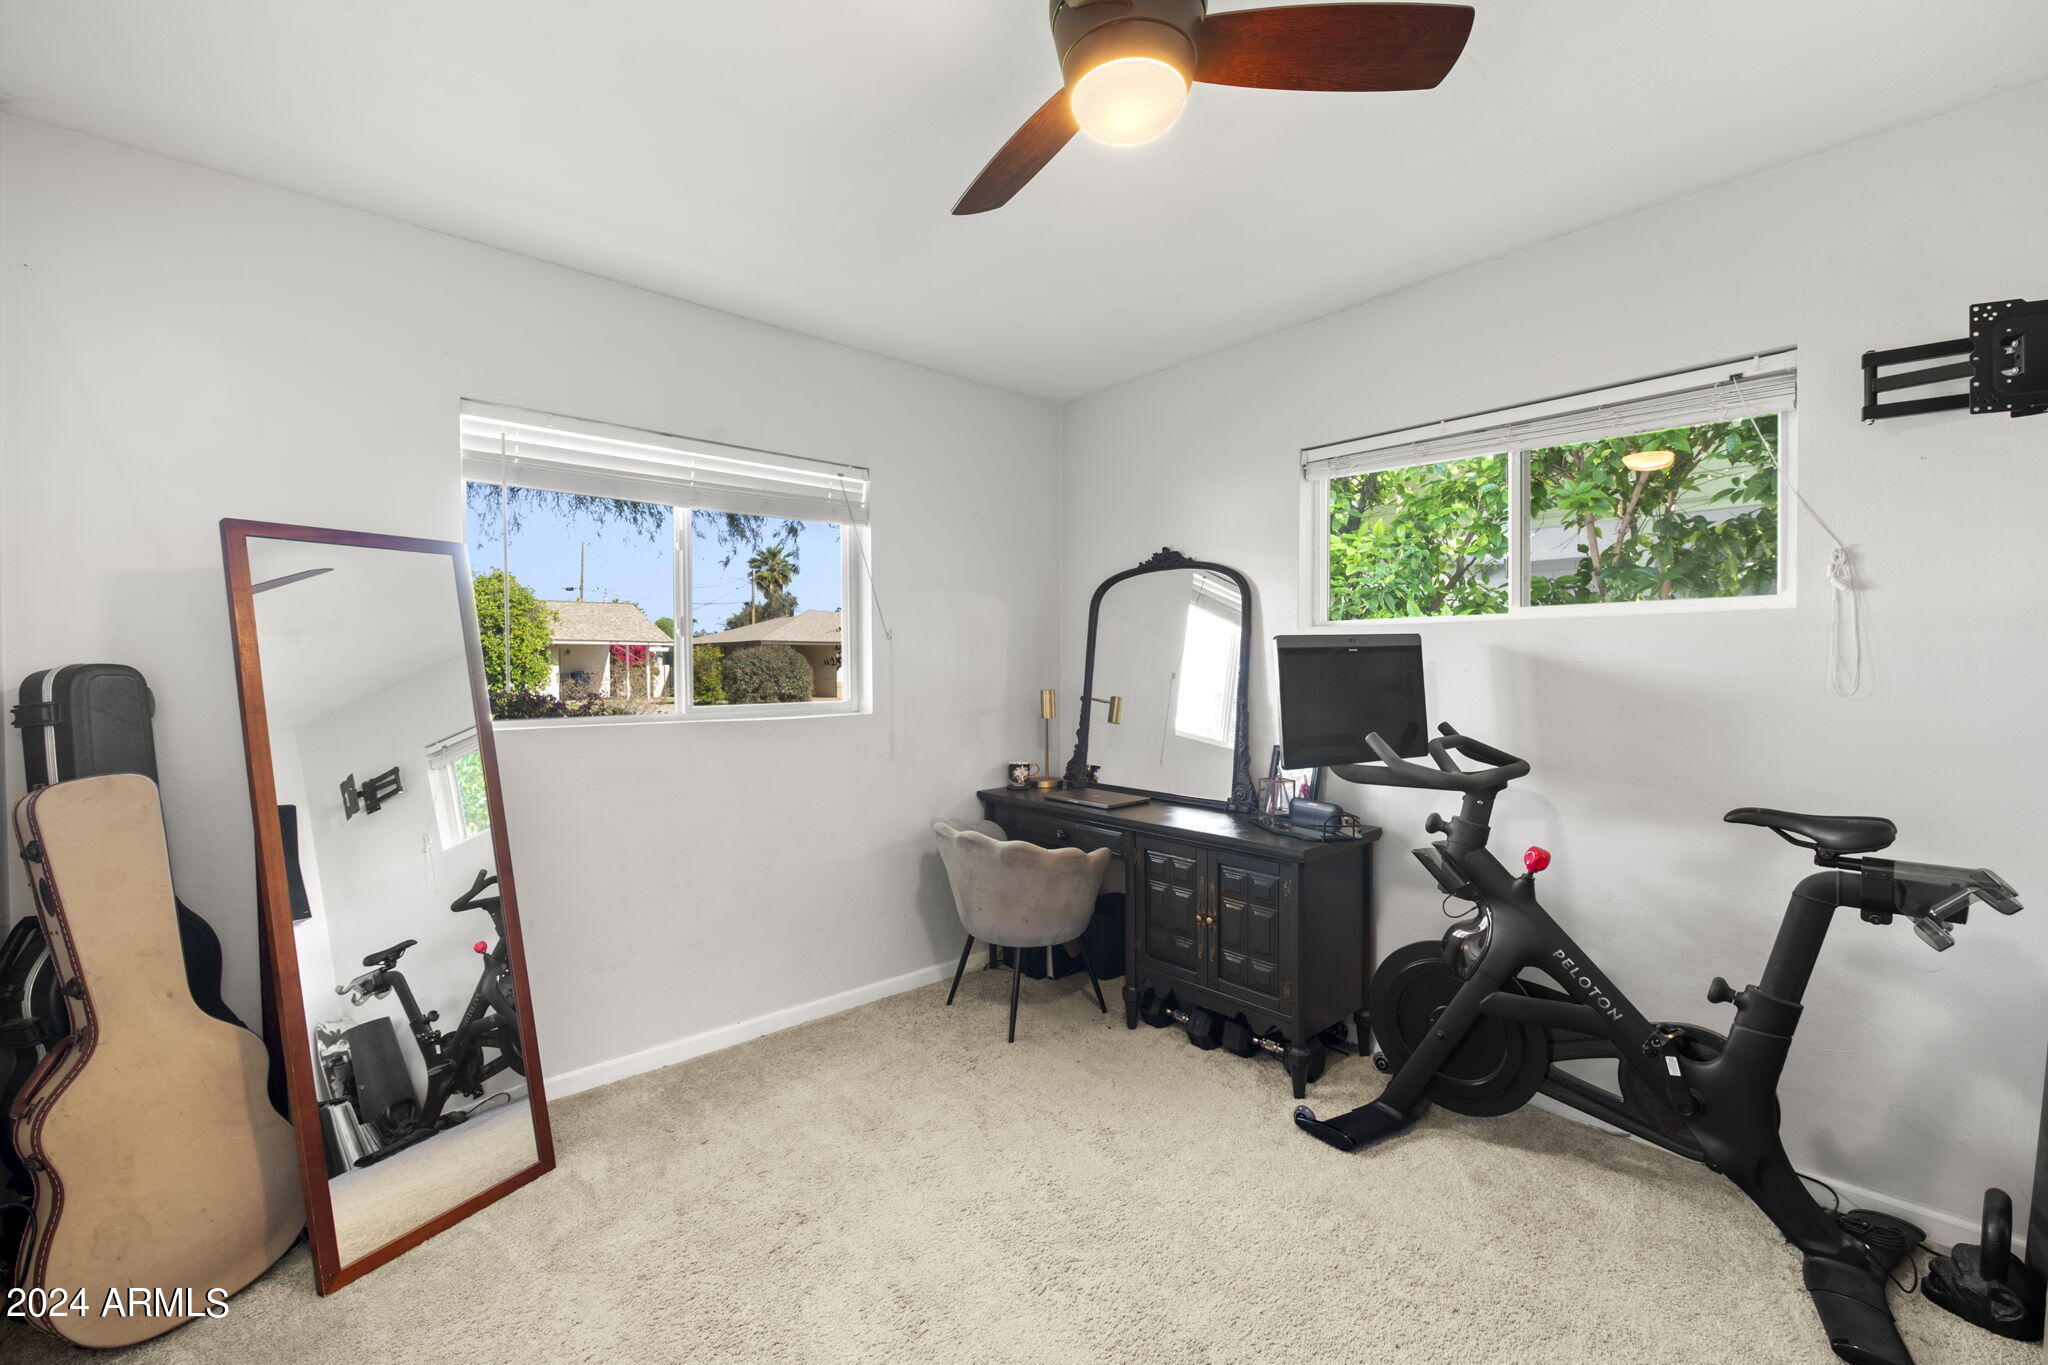
Home fitness room with two stationary bikes, a desk, and a full-length mirror.
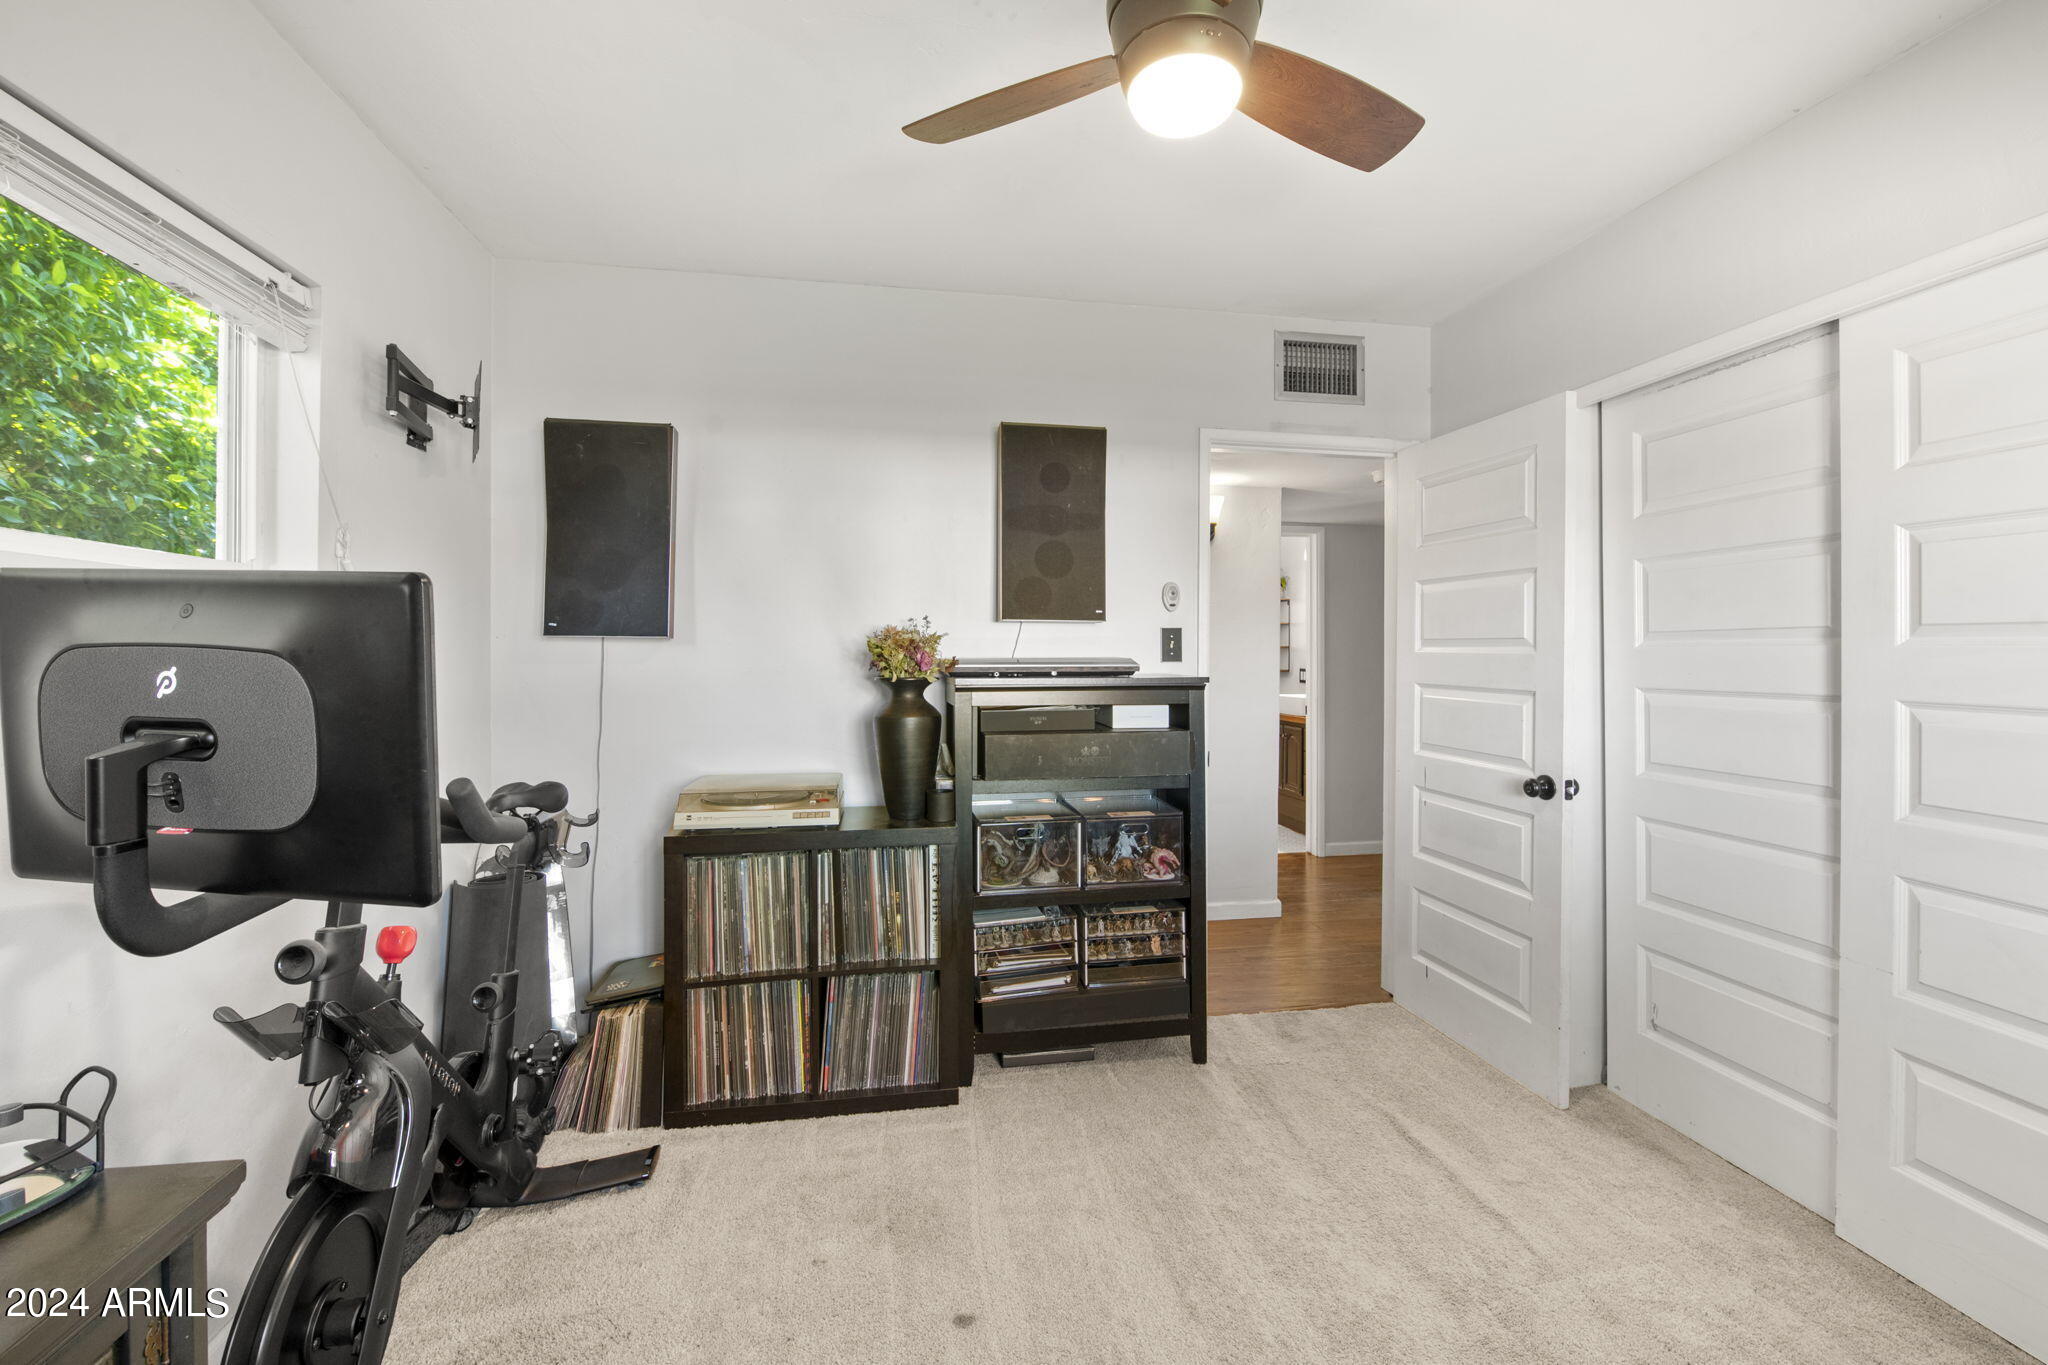
Carpeted room with an exercise bike, stereo and record shelves, double closet doors, and a window overlooking greenery.
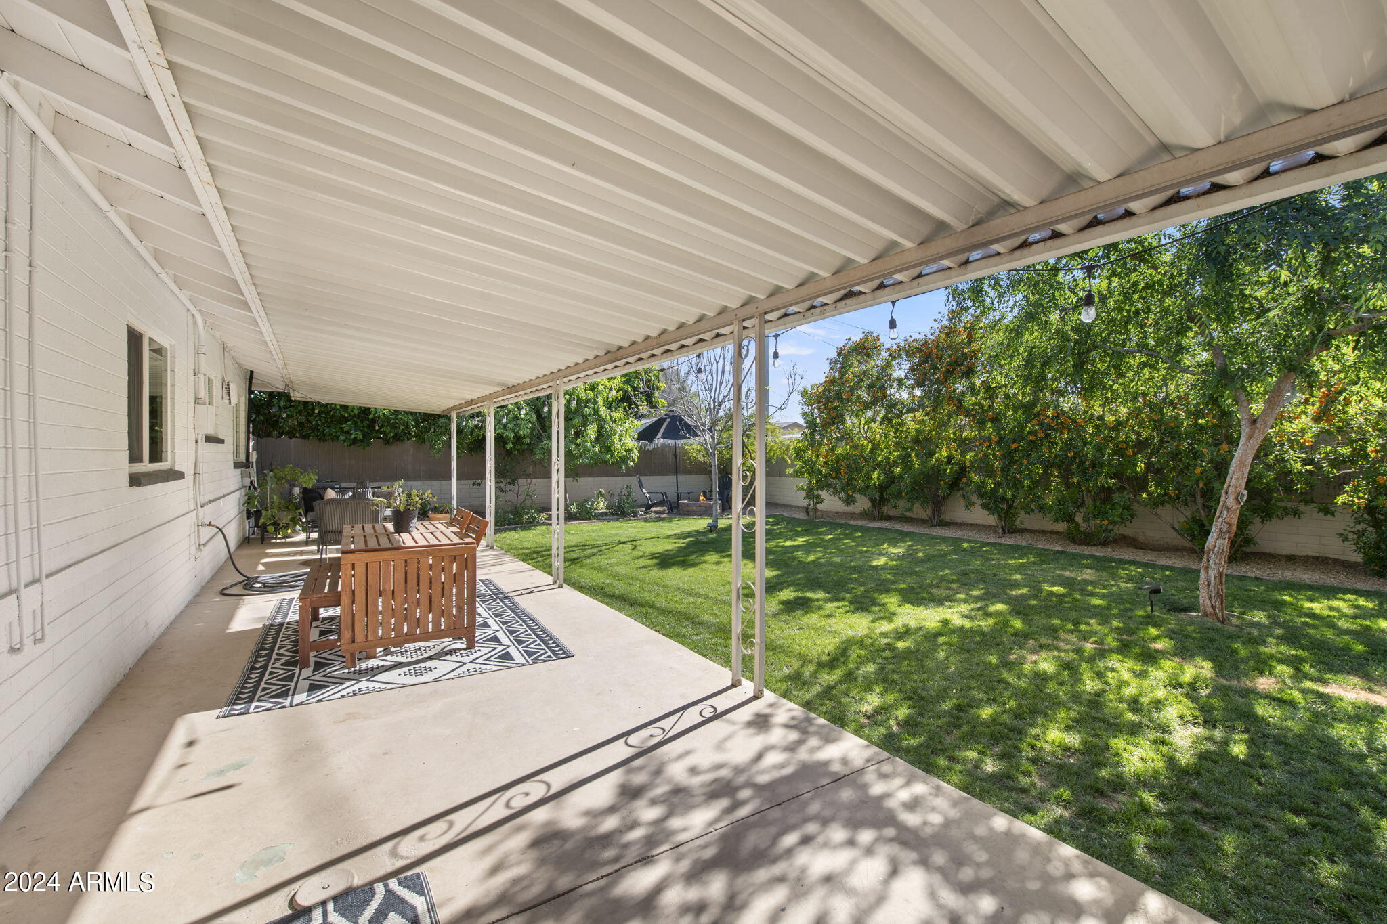
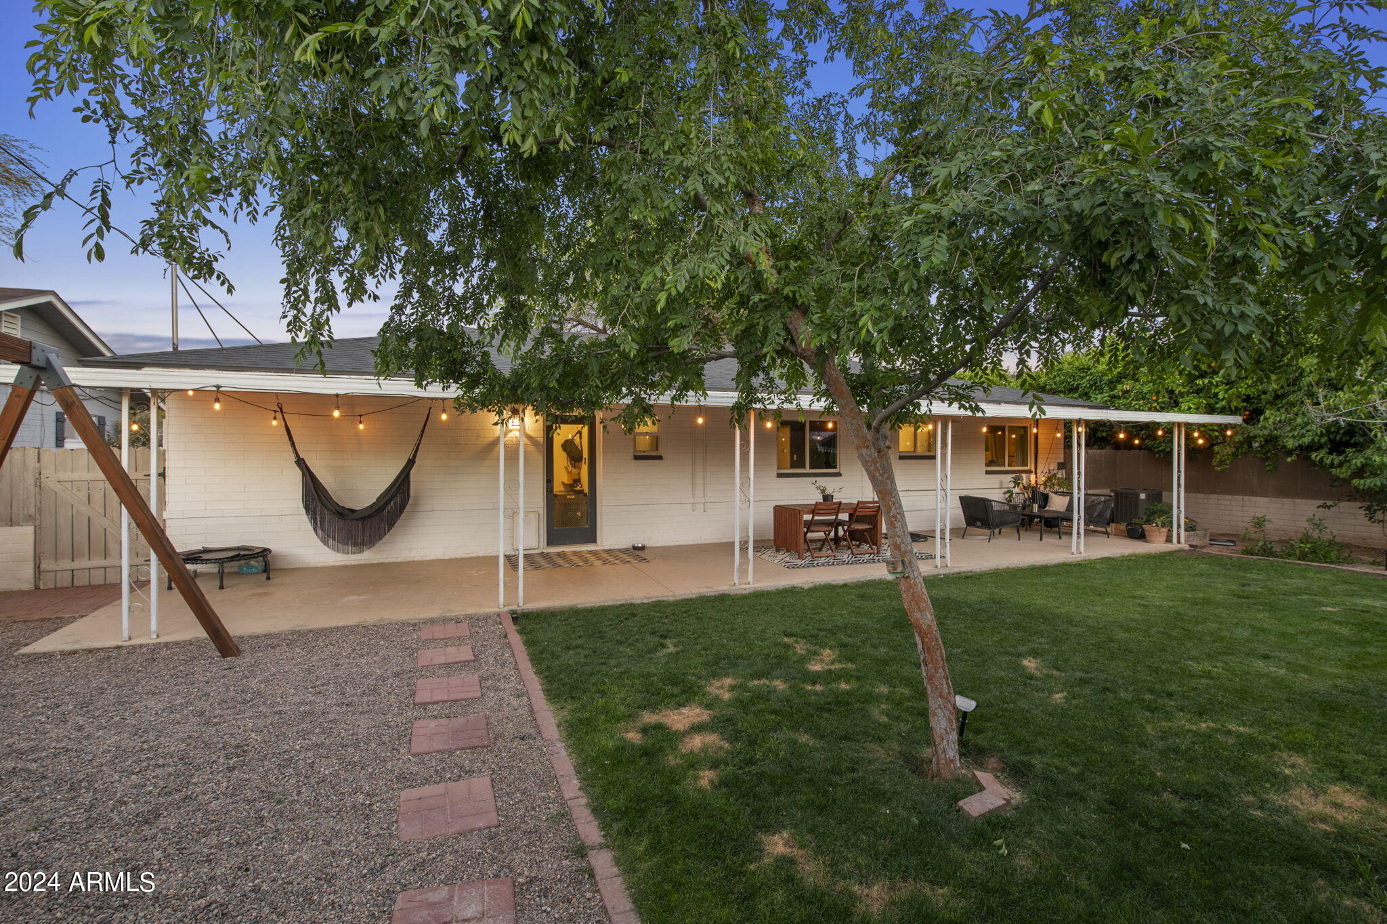
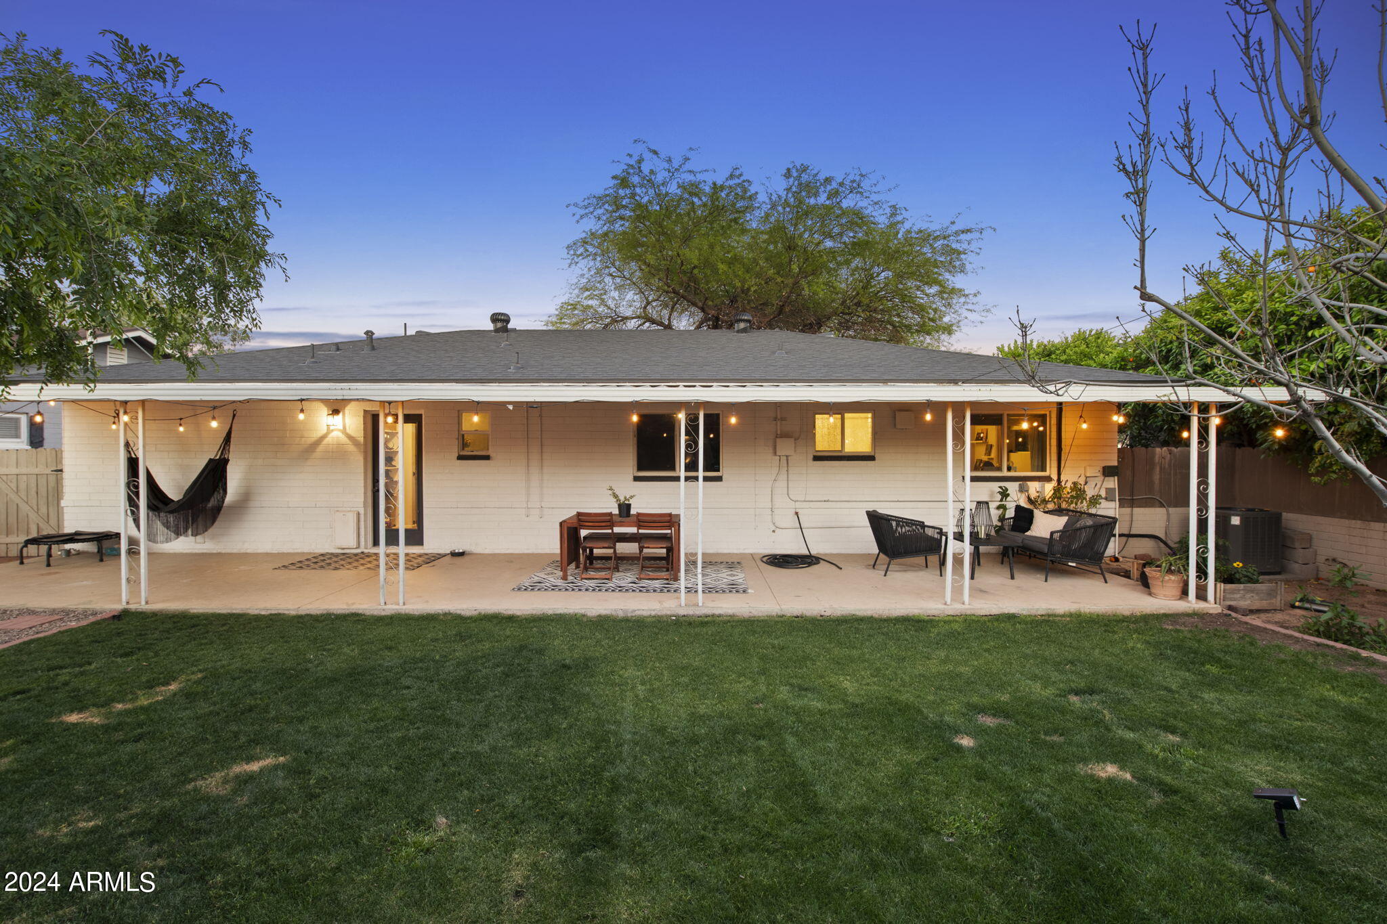
Covered patio with outdoor dining furniture and string lights beside a tree-lined backyard lawn.
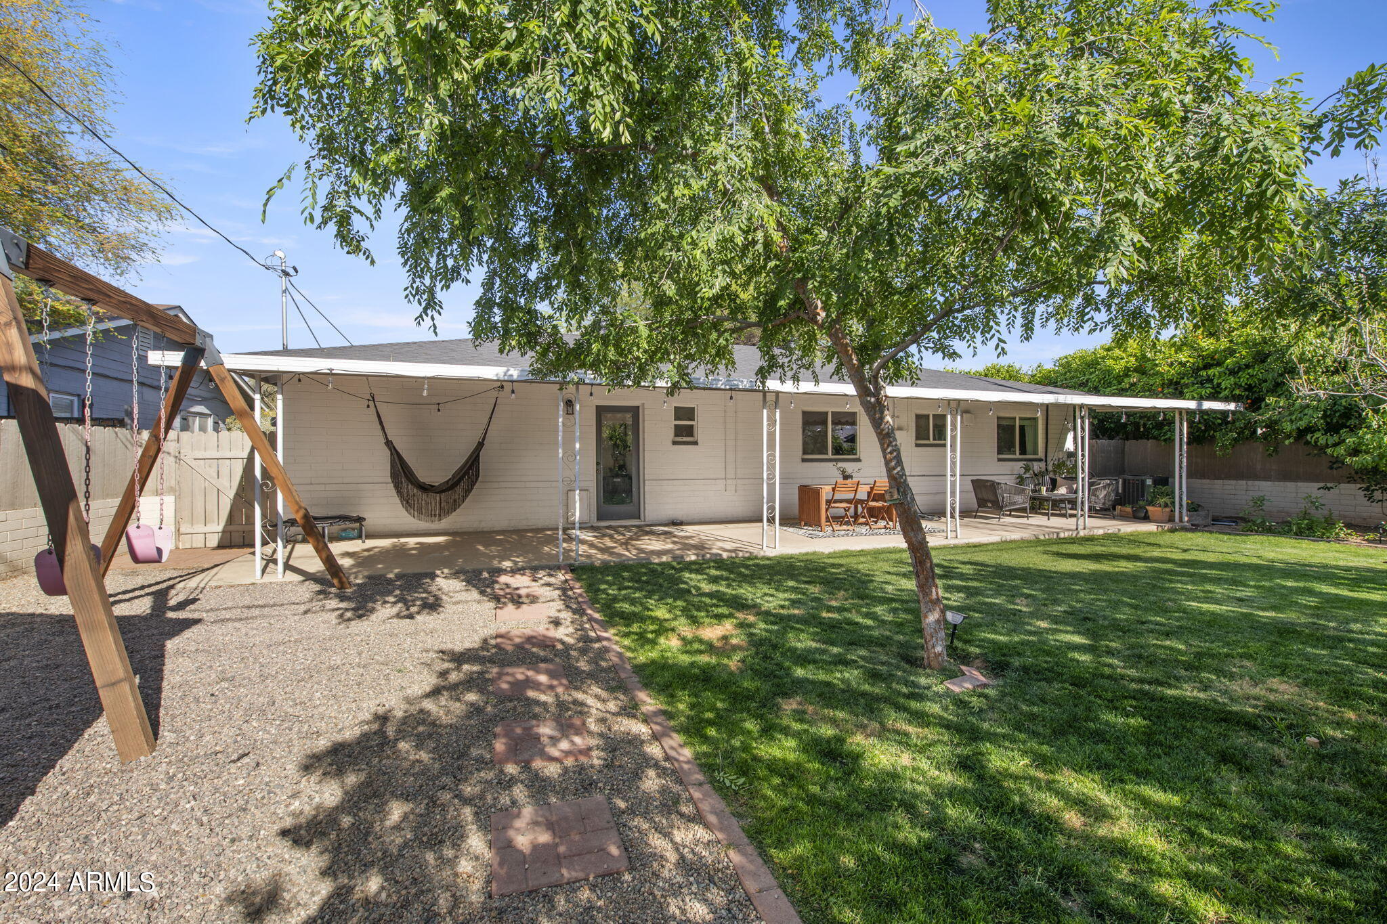
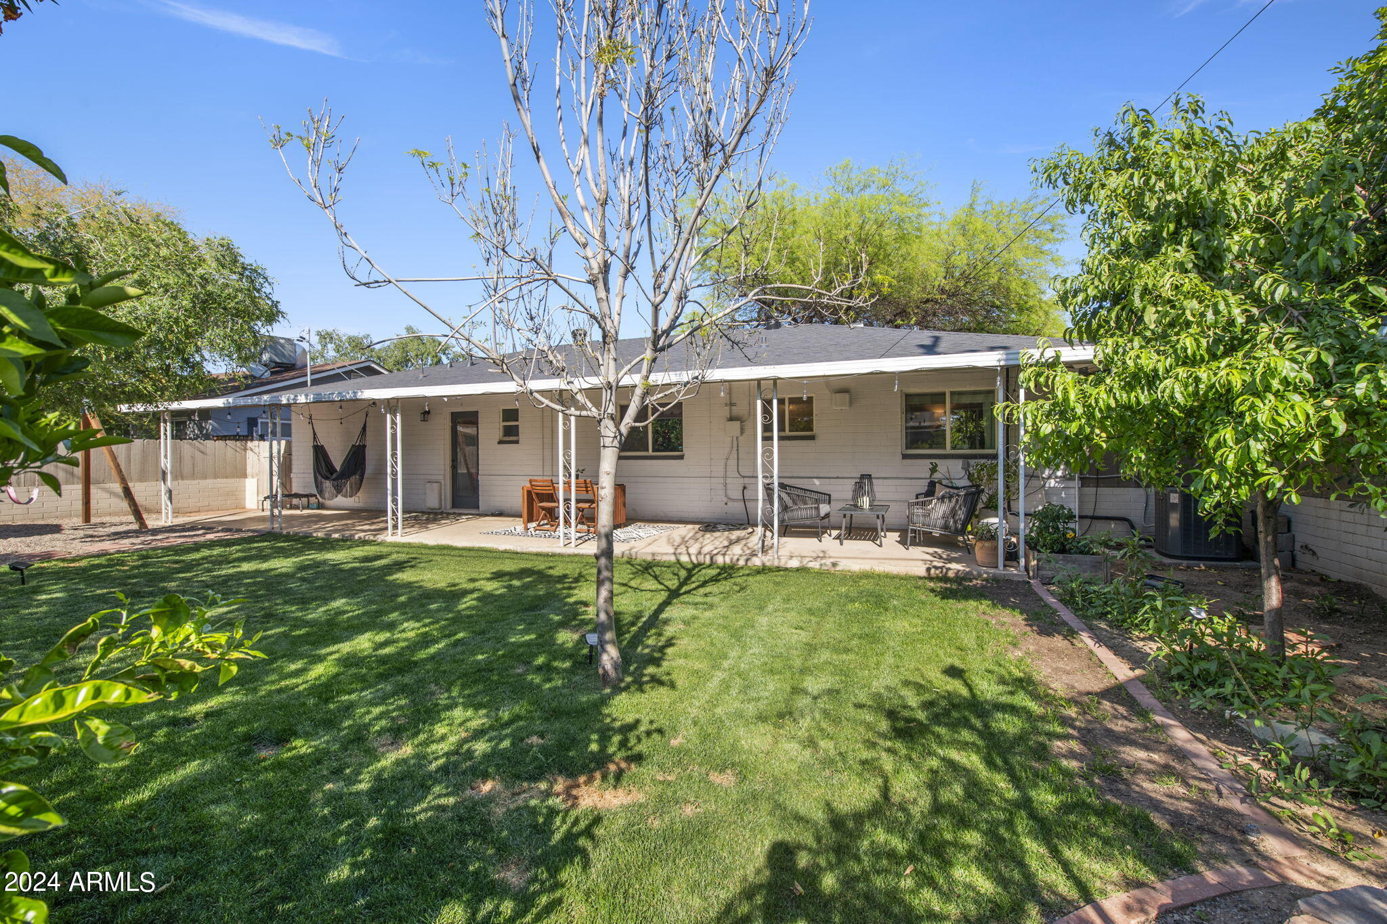
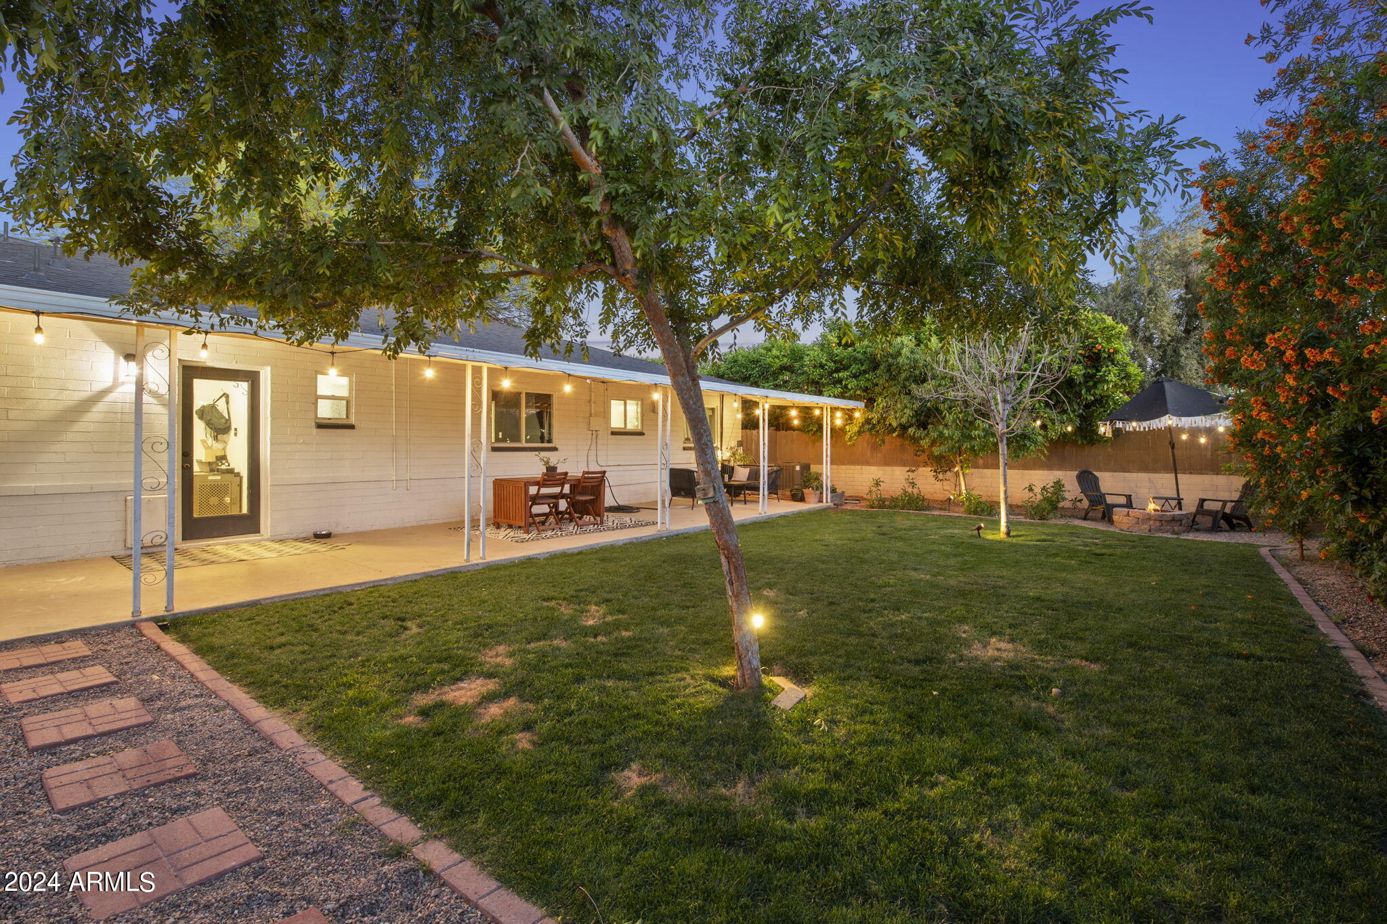
Home’s backyard with a covered patio, hammock, swing set, mature tree, and lawn.
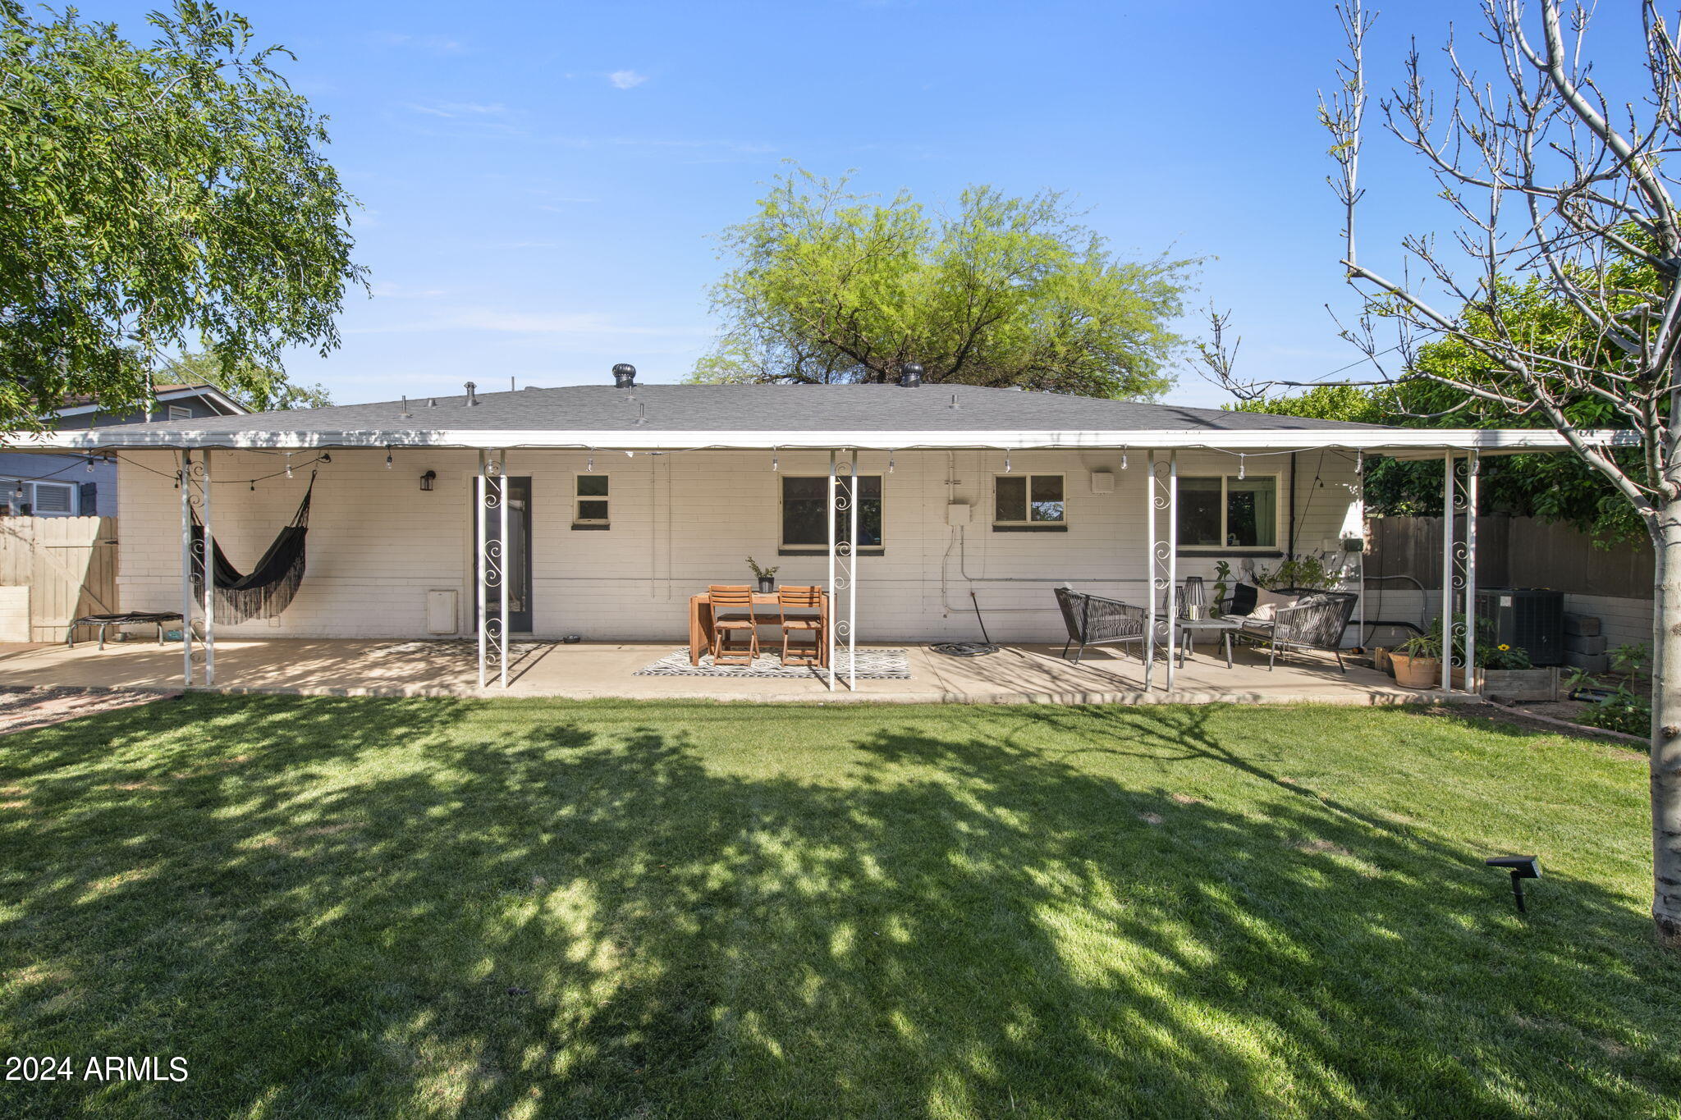
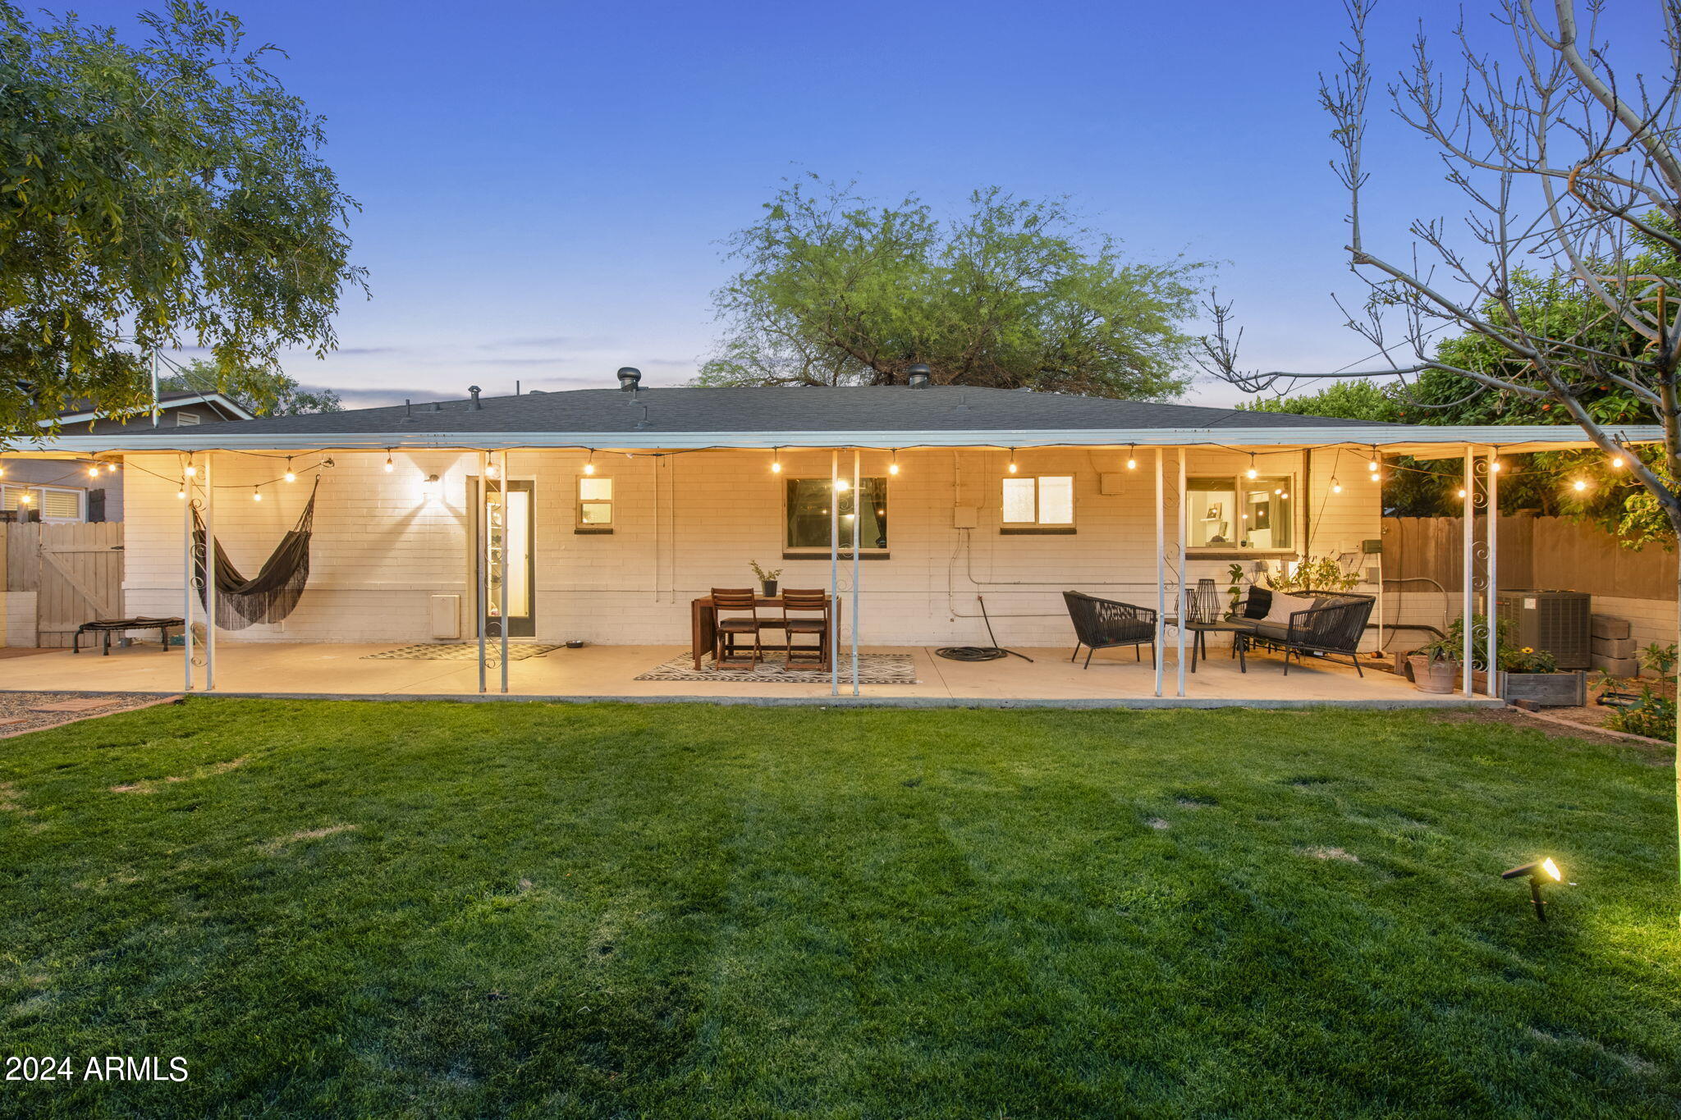
Home’s rear patio with outdoor seating, a hammock, and a shaded green lawn.
Single-story home with a covered patio, hammock, and leafy backyard lawn.
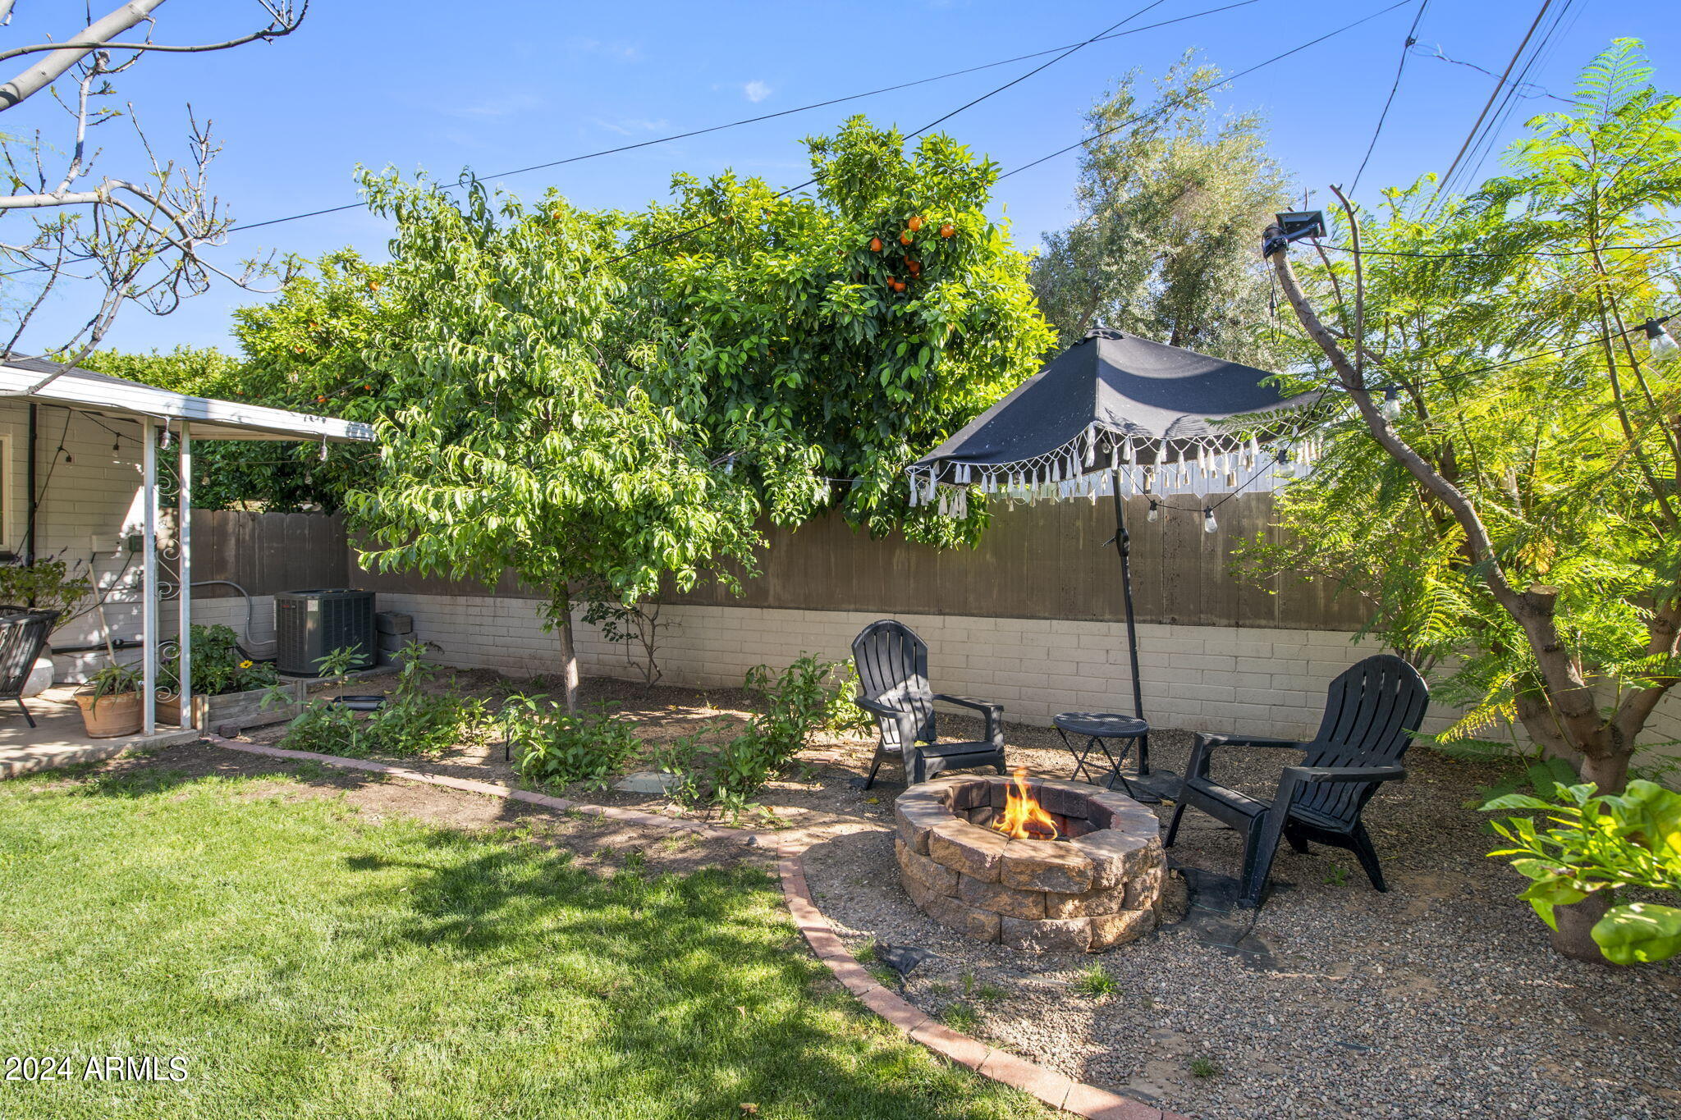
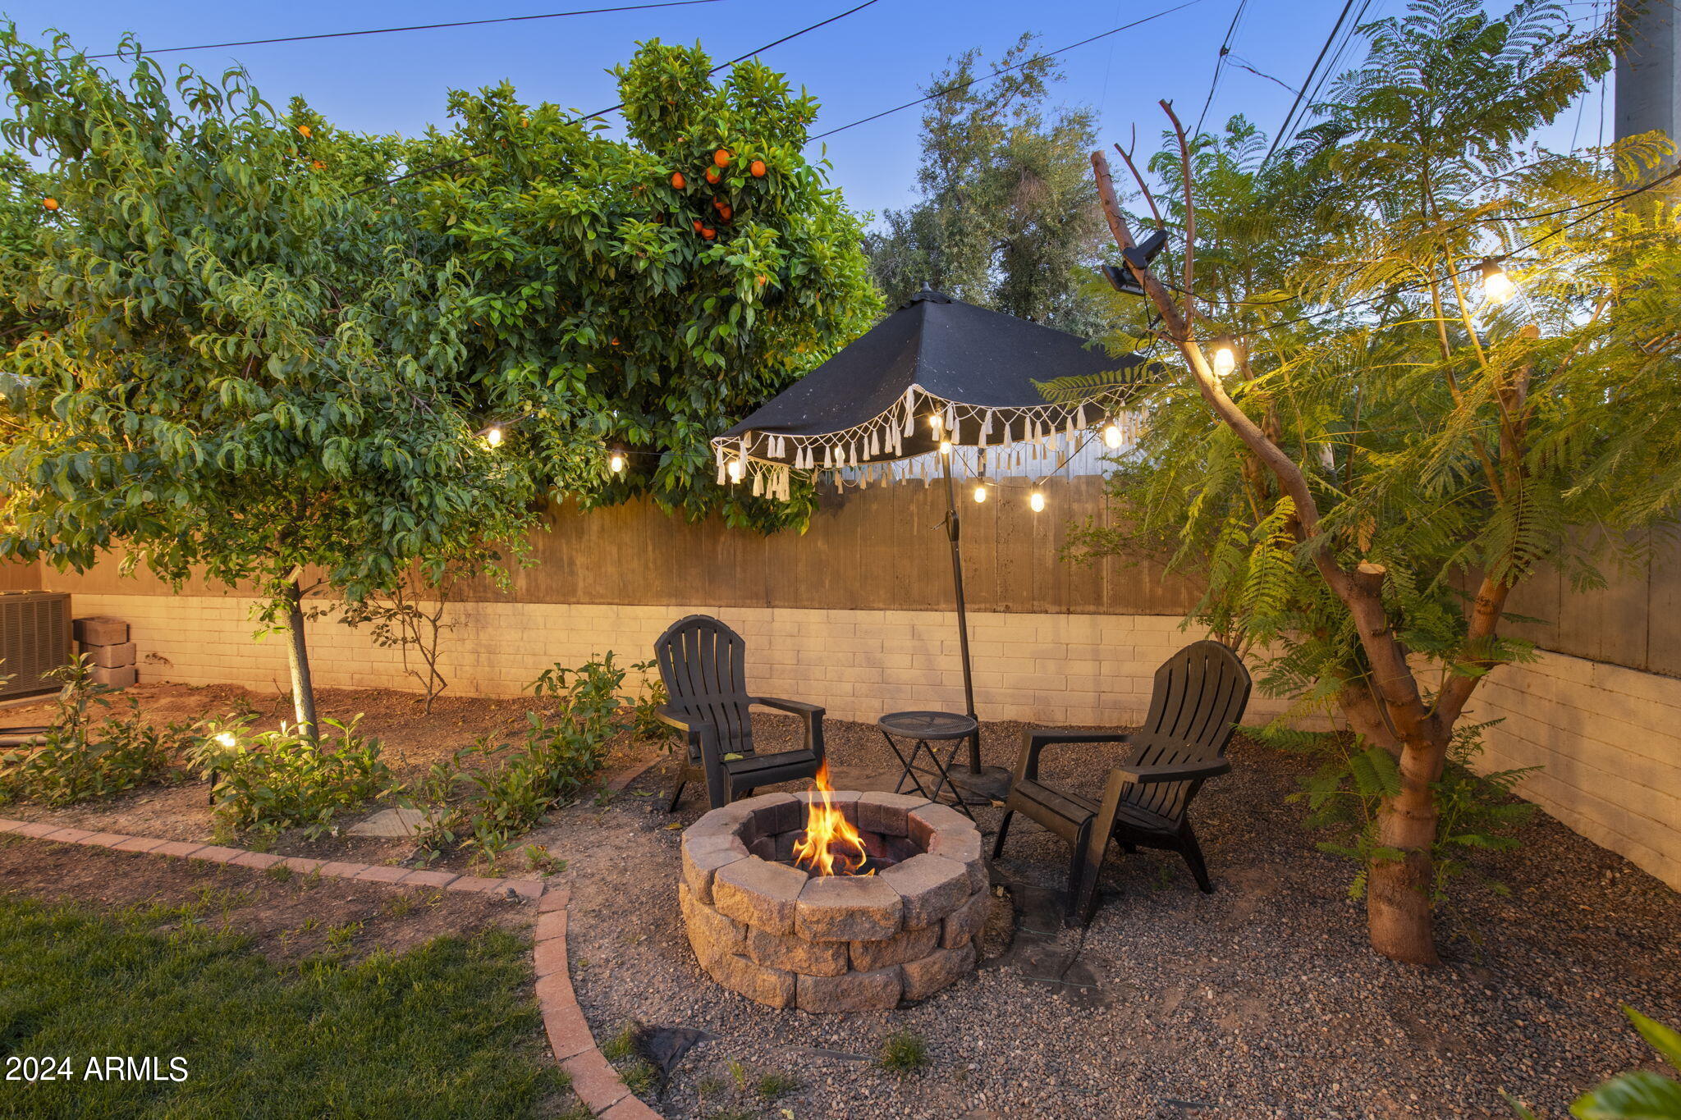
Backyard fire pit seating beneath a canopy, surrounded by lawn and mature fruit trees.
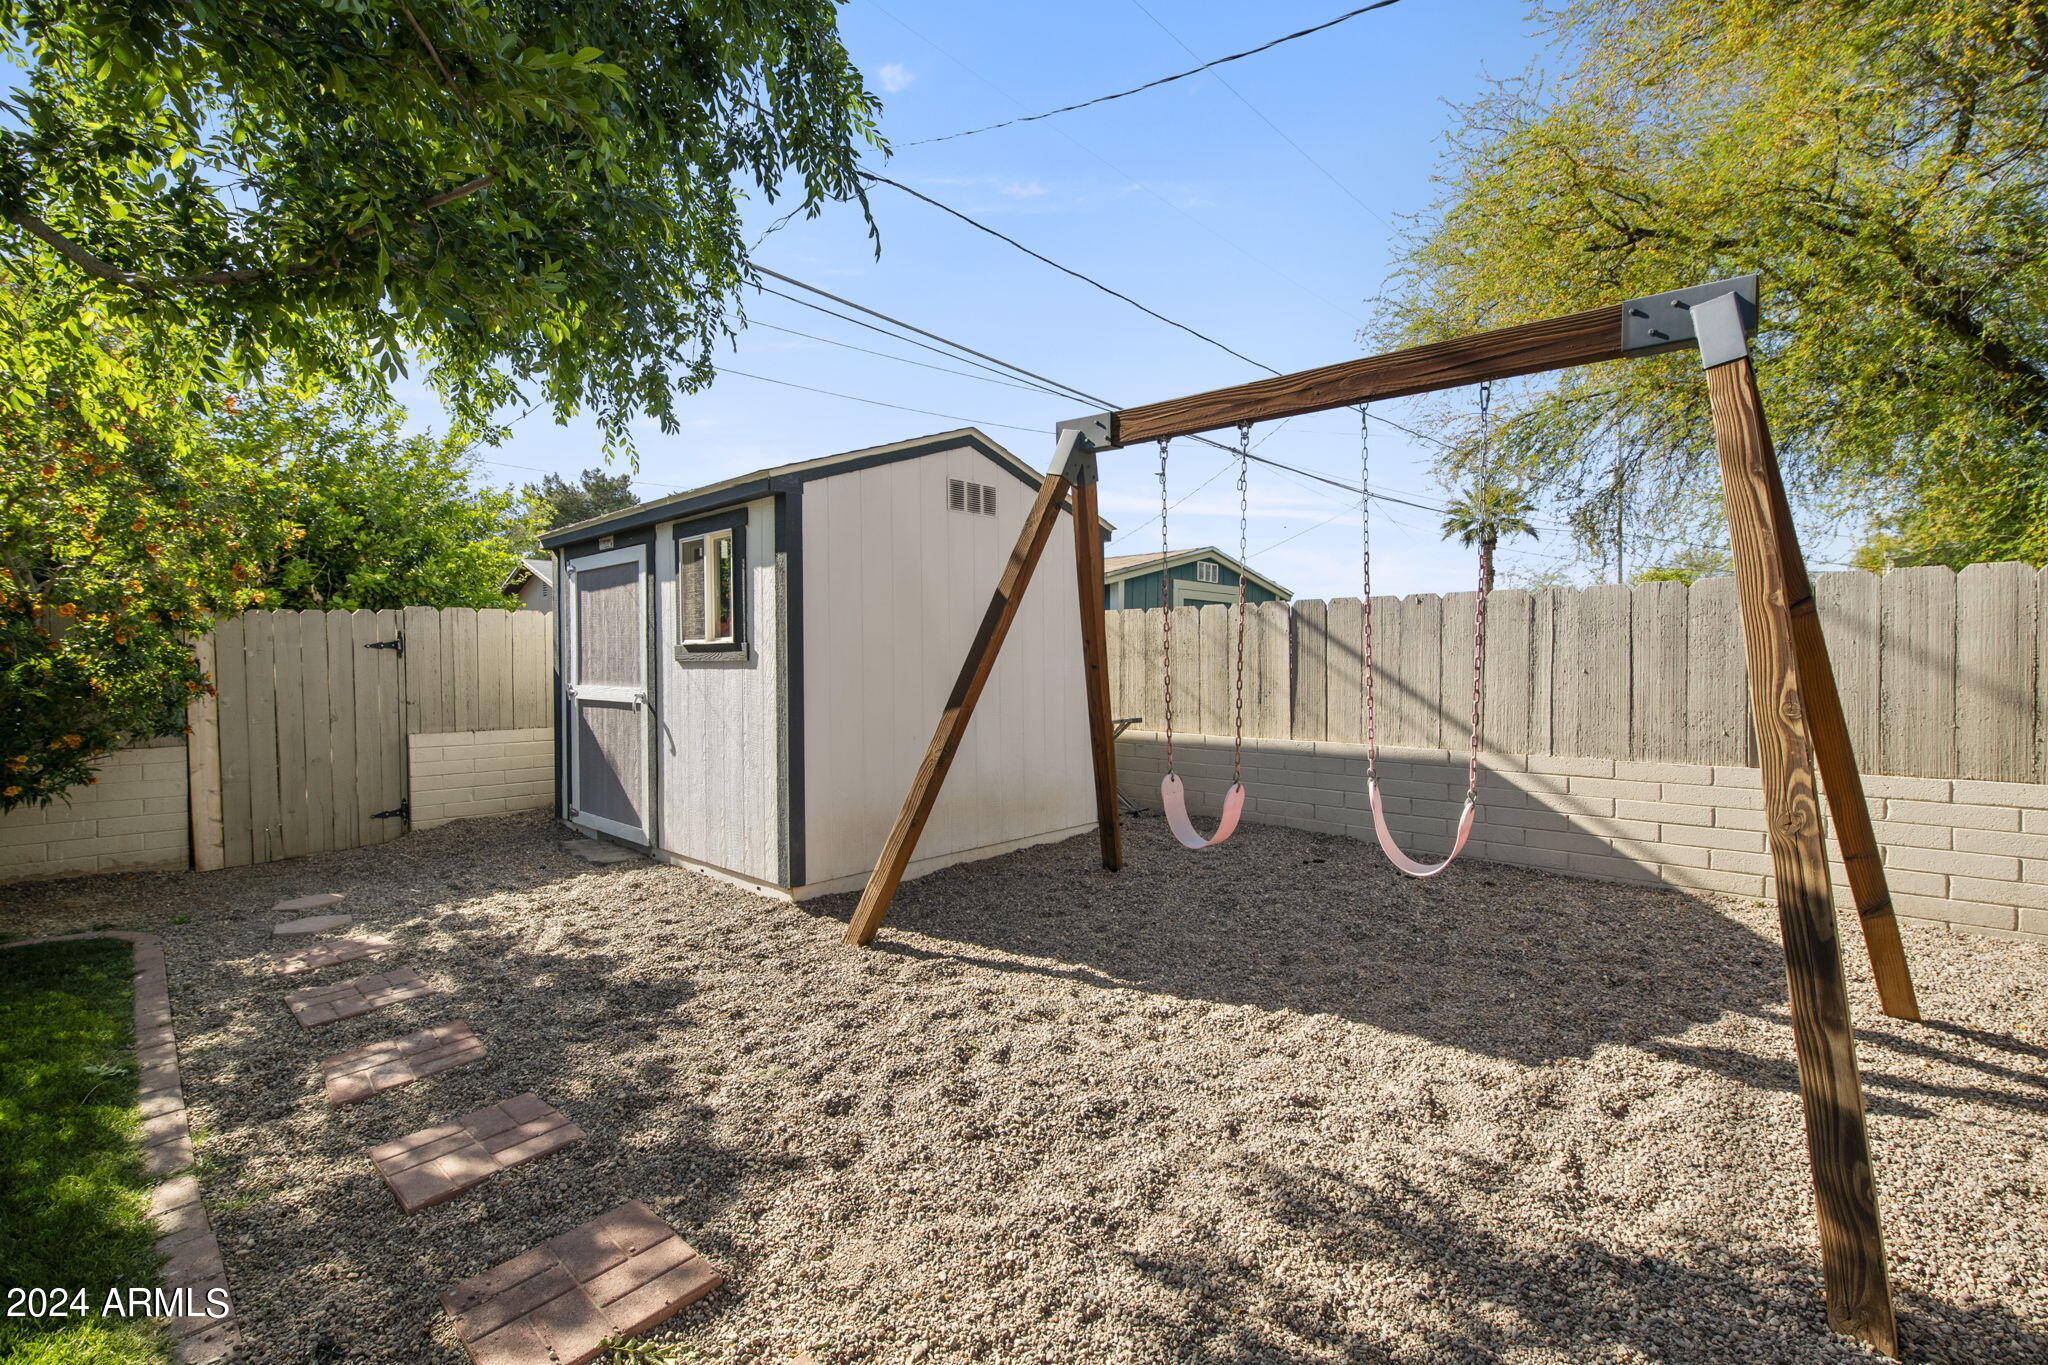
Fenced backyard with a storage shed, two-seat swing set, gravel landscaping, and stepping stones.
Single-story home with a covered patio, string lights, hammock, and shaded lawn.
Home’s covered backyard patio with string lights, outdoor seating, a hammock, and a broad green lawn.
Backyard with a covered patio, broad lawn, mature trees, and a fire pit seating area.
Covered backyard patio with string lights, hammock, outdoor dining and lounge seating, and a green lawn.
Backyard seating area with a lit stone fire pit beneath string lights and orange trees.
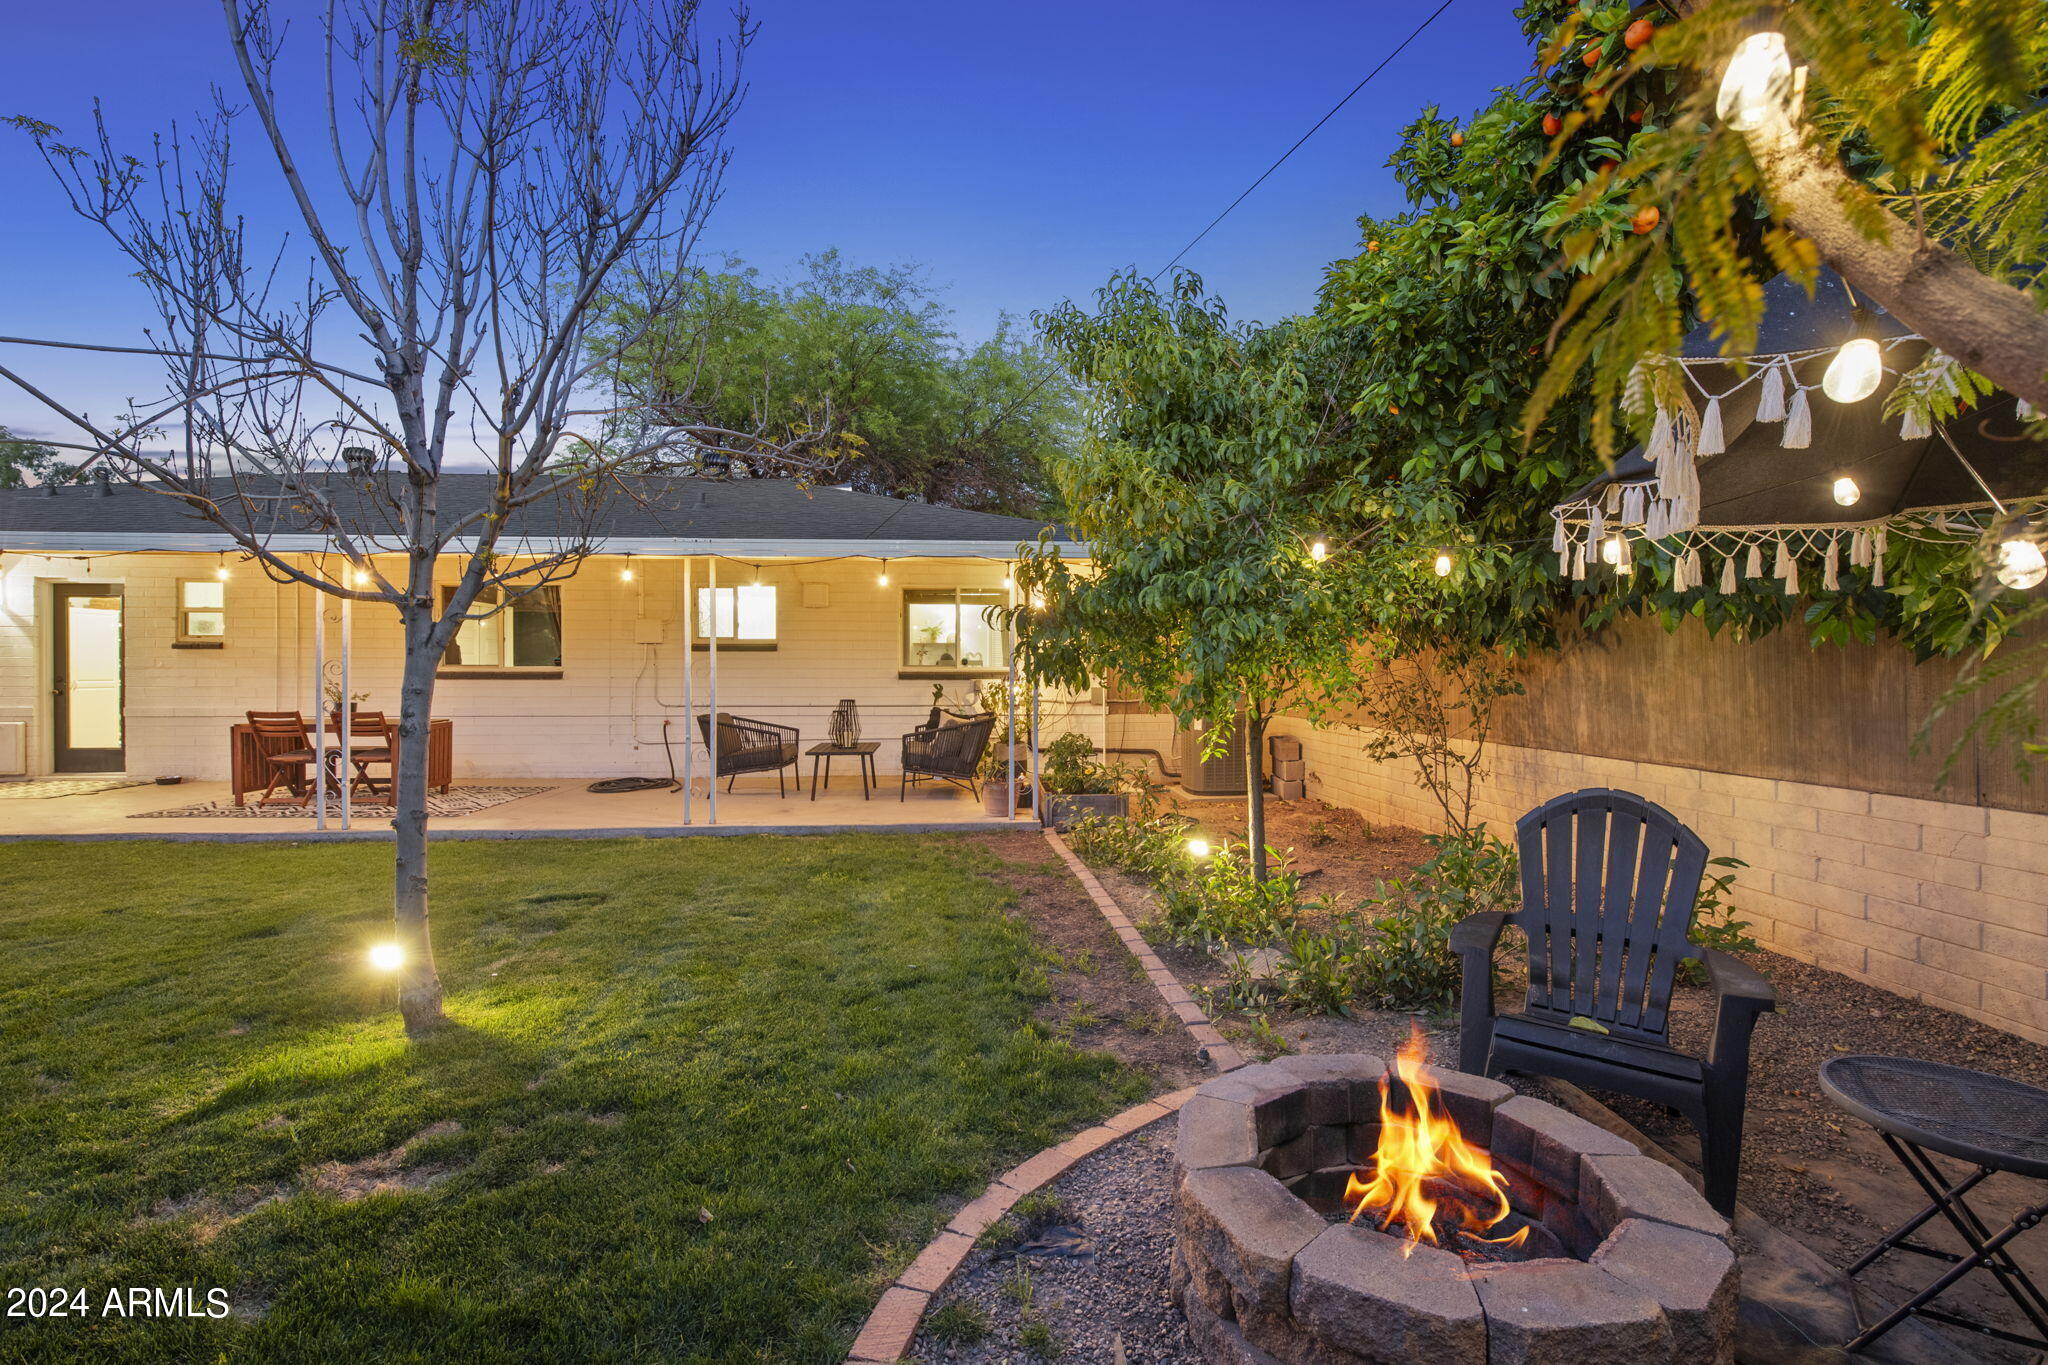
Backyard at dusk with a furnished patio, string lights, and a stone fire pit burning beside the lawn.
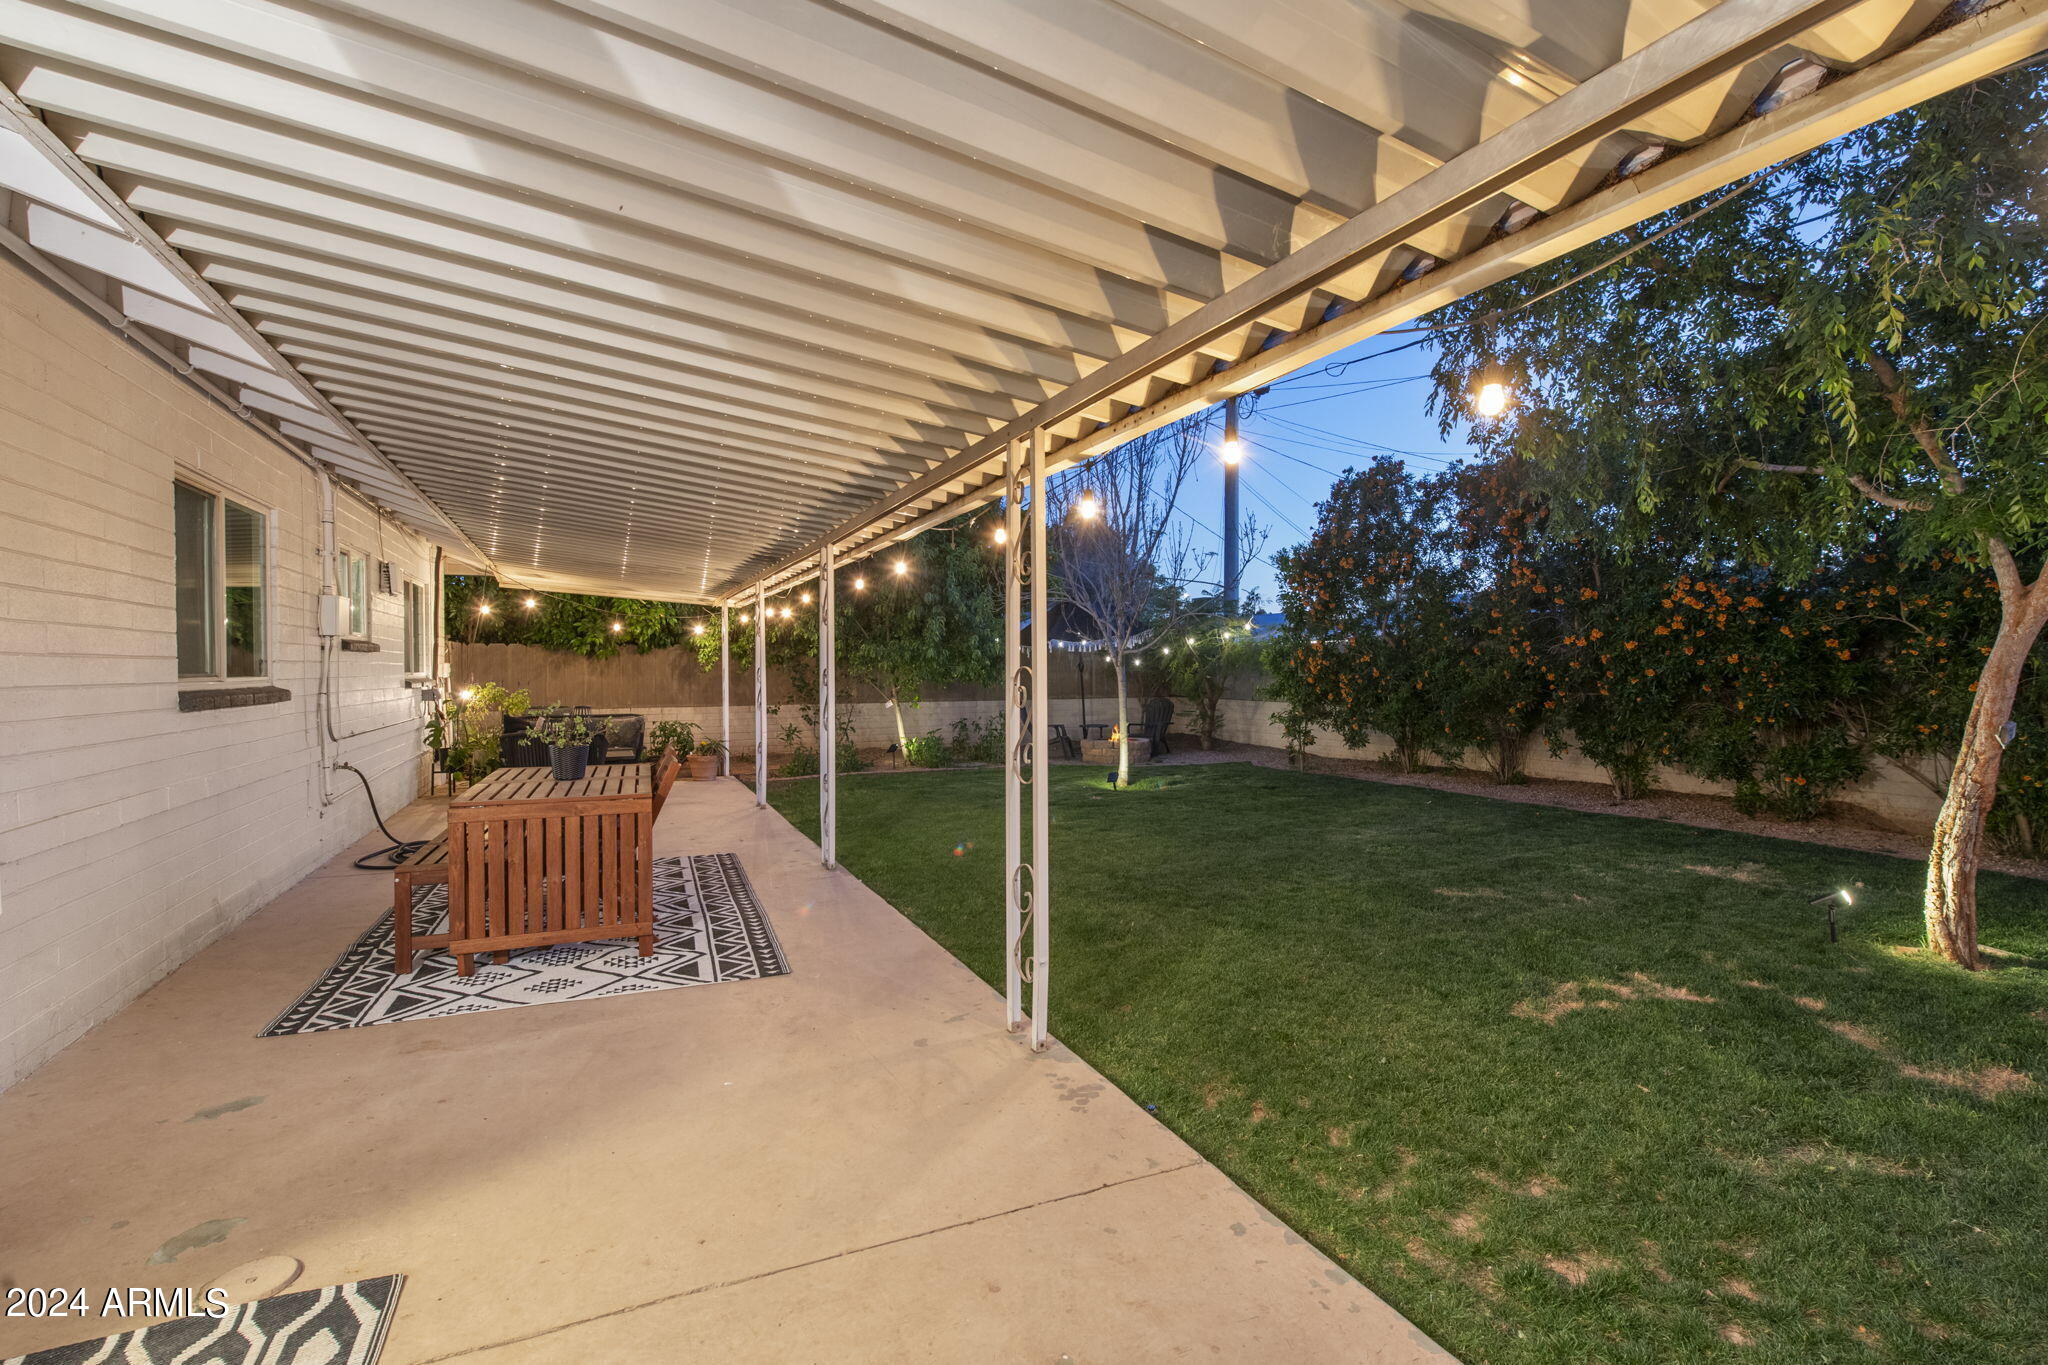
Covered backyard patio with string lights, outdoor seating, and a tree-lined lawn at dusk.
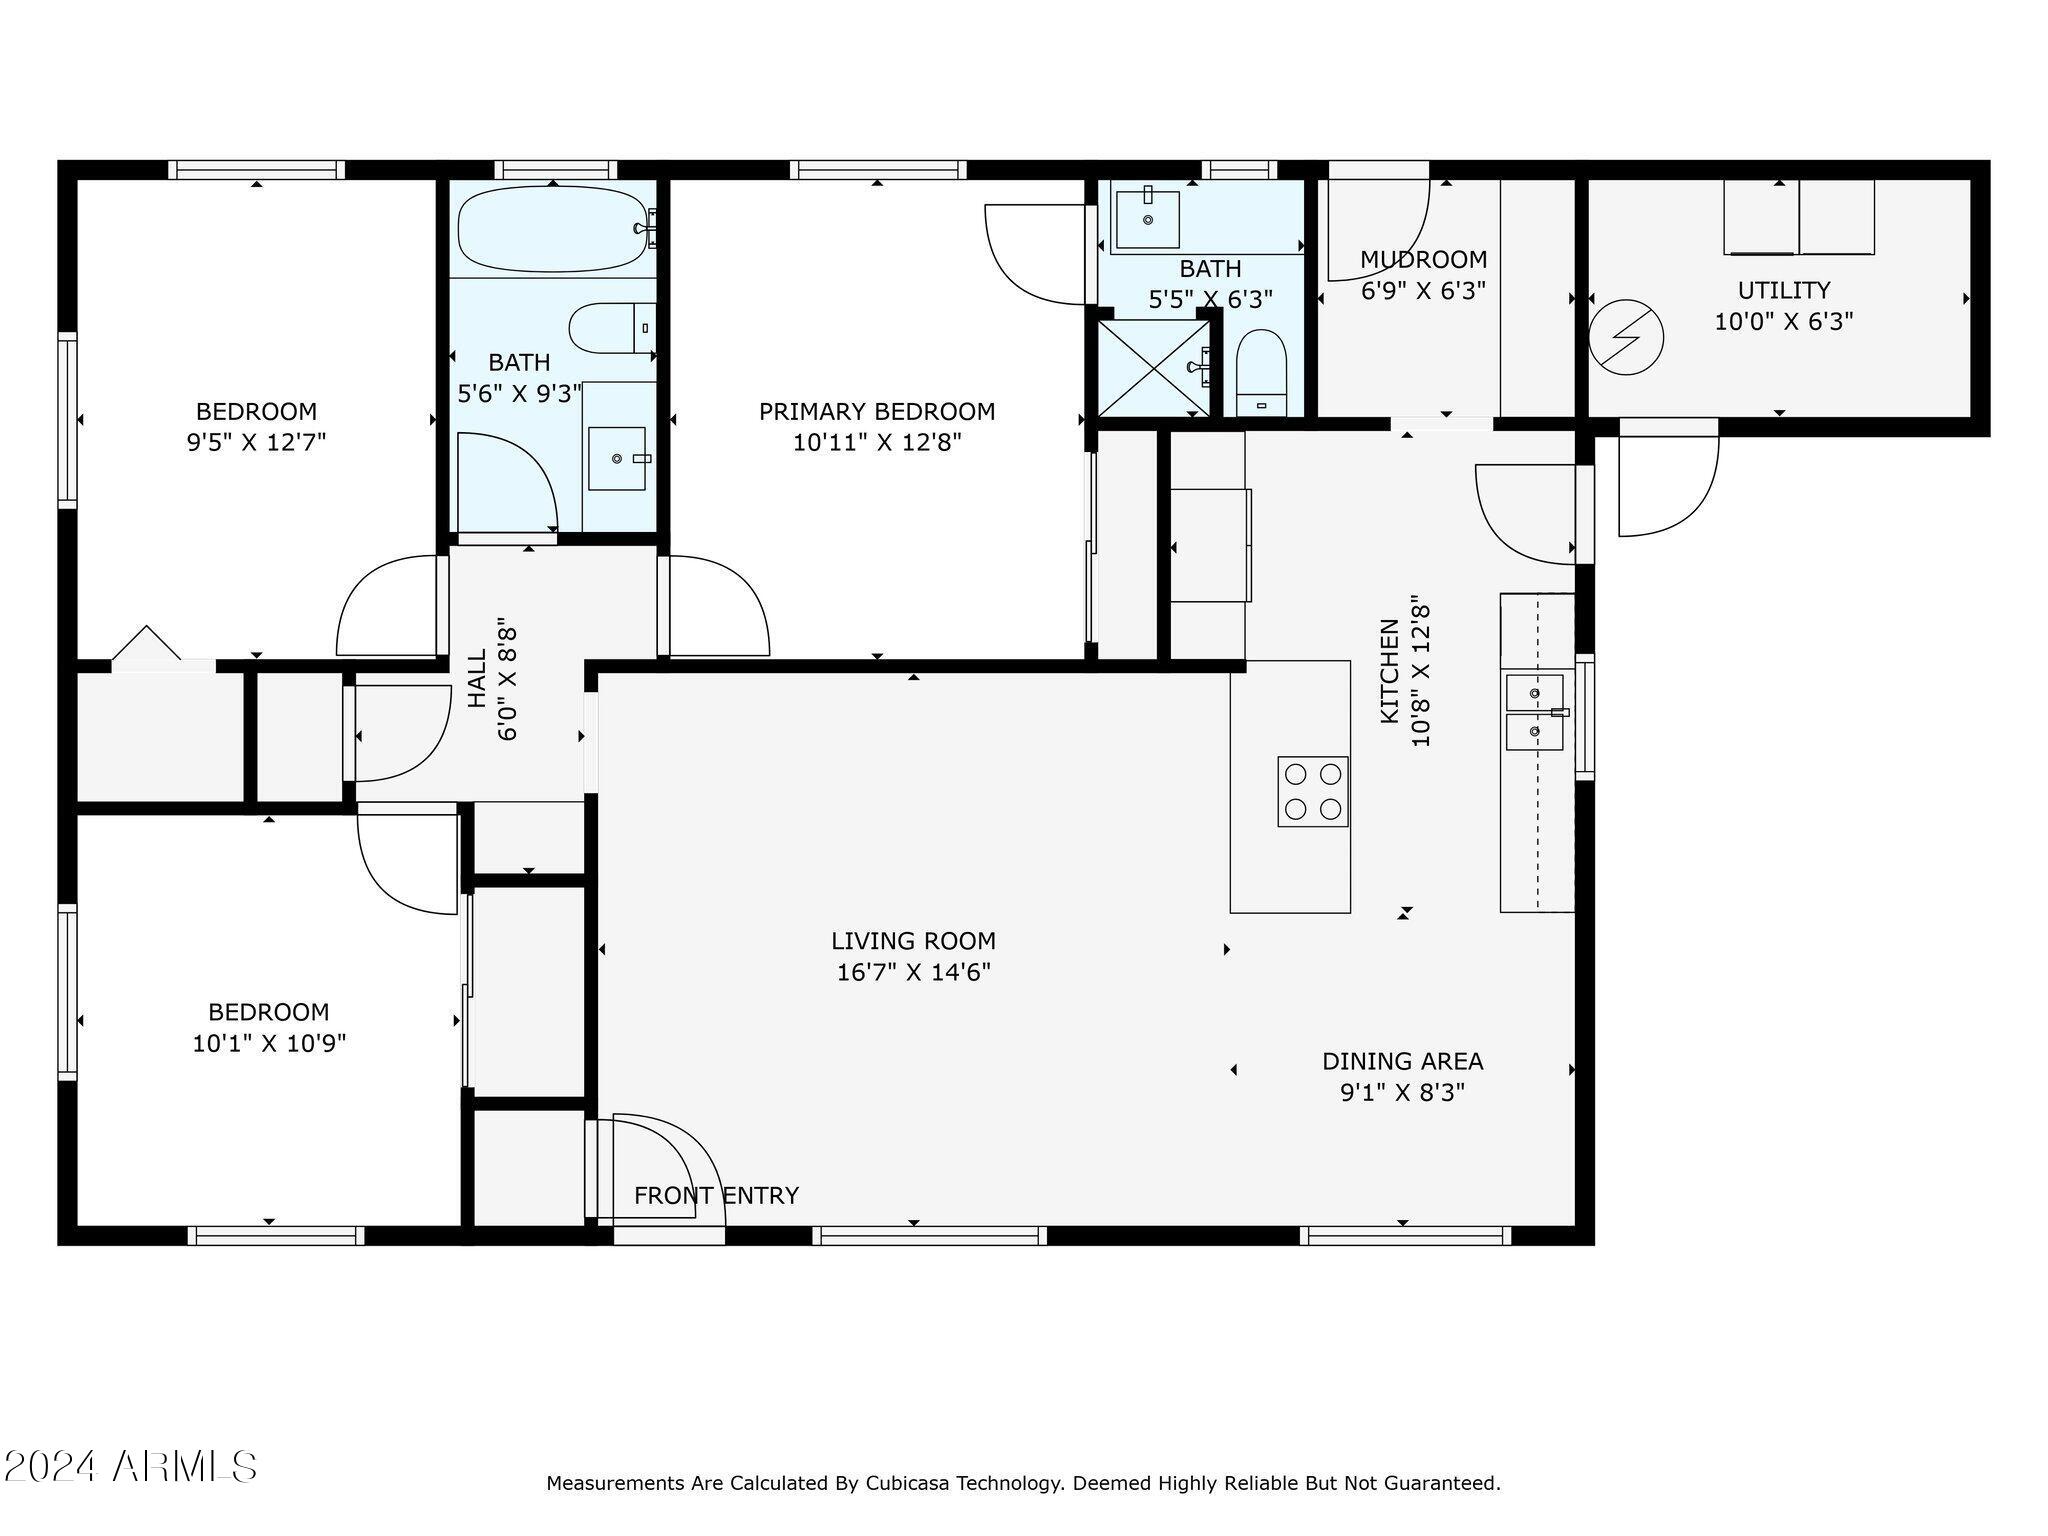
Floor plan with two bedrooms, two bathrooms, and an open living, dining, and kitchen area.
SEE ALL PHOTOS
Single-story white house shaded by a mature tree, with a green lawn and pink bougainvillea.
Single-story white house behind a large shade tree, with a broad lawn and covered carport.
Single-story white house behind a large shade tree, with a green lawn, pink flowers, and brick walkway.
Single-story white house with a broad driveway, brick walkway, and mature shade tree.
Single-story white house with a covered carport, mature shade tree, and landscaped front lawn.
Single-story home at dusk with a large front-yard tree, brick walkway, and illuminated landscaping.
Single-story home at dusk beneath a large shade tree, with a lit front lawn and brick walkway.
Single-story home at dusk behind a large tree, with lit landscaping and a covered carport.
Single-story home's front exterior with a large shade tree, green lawn, and curved brick walkway.
Single-story home at dusk with a large shade tree, brick walkway, and covered carport.
Open-plan living room with charcoal sectional, round marble coffee table, and wood accent wall beside the kitchen.
Open-plan living room and kitchen with a dark sectional, warm wood floors, and a wood accent wall.
Furnished living room with a charcoal accent wall, wood floors, and a large sectional sofa.
Kitchen and dining area with a white island, patterned backsplash, and wood-plank accent wall.
Kitchen with a white island and cabinets, geometric backsplash, and dark wood accent wall.
Kitchen with white cabinets, patterned backsplash, stone counters, and dark wood floors.
Kitchen with white cabinets, patterned tile backsplash, stainless appliances, and an adjoining dining area.
Bedroom with a dark bed, gray-green walls, ceiling fan, and white closet doors.
Bathroom with a wood-framed mirror, floating wood vanity shelf, and geometric floor tile.
Bathroom with a wood vanity, vessel sink, and bold black-and-white star-patterned floor tile.
Bedroom with a white metal daybed, pastel curtains, and bookshelves beside leafy windows.
Child's bedroom with a colorful dollhouse, pastel rug, and pink curtains beside a sunny window.
Bathroom with black subway-tile tub surround and a wood vanity with a white vessel sink.
Home fitness room with two stationary bikes, a desk, and a full-length mirror.
Carpeted room with an exercise bike, stereo and record shelves, double closet doors, and a window overlooking greenery.
Covered patio with outdoor dining furniture and string lights beside a tree-lined backyard lawn.
Home’s backyard with a covered patio, hammock, swing set, mature tree, and lawn.
Home’s rear patio with outdoor seating, a hammock, and a shaded green lawn.
Single-story home with a covered patio, hammock, and leafy backyard lawn.
Backyard fire pit seating beneath a canopy, surrounded by lawn and mature fruit trees.
Fenced backyard with a storage shed, two-seat swing set, gravel landscaping, and stepping stones.
Single-story home with a covered patio, string lights, hammock, and shaded lawn.
Home’s covered backyard patio with string lights, outdoor seating, a hammock, and a broad green lawn.
Backyard with a covered patio, broad lawn, mature trees, and a fire pit seating area.
Covered backyard patio with string lights, hammock, outdoor dining and lounge seating, and a green lawn.
Backyard seating area with a lit stone fire pit beneath string lights and orange trees.
Backyard at dusk with a furnished patio, string lights, and a stone fire pit burning beside the lawn.
Covered backyard patio with string lights, outdoor seating, and a tree-lined lawn at dusk.
Floor plan with two bedrooms, two bathrooms, and an open living, dining, and kitchen area.
Courtesy of Twins & Co. Realty, LLC, Christine L Kinchen Listing Contact: 602-908-8946 
Sold

3214 N 20TH Place

3214 N 20TH Place, Phoenix, AZ 85016

$498,000
Beyond the killer curb appeal with lush landscape, sits this adorable jewel box in the charming Loma Linda neighborhood. Rich with character, this distinctive mid-century home offers refined interiors + high-end upgrades. The beautifully re-designed kitchen with breakfast bar is appointed with 42'' white OakCraft shaker-style cabinetry, quartz counters, marble backsplash and stainless steel appliance package. Engineered wood floors are paired with new carpet in the bedrooms. The primary bedroom with ensuite bath overlooks the rear yard. Both baths are recently remodeled with new faucets + hardware. Prepare to fall in love with the curated landscape that offers lush lawn and a variety of trees for shade and culinary enjoyment including tangerine, peach, apple, jacaranda, ash and elm. Entertain day or night under the expansive covered patio and enjoy new outdoor lighting, landscape lighting and block fencing for privacy. Extensive upgrades include: New roof '22 (under warranty), new HVAC unit '21 (under warranty), new dishwasher '23, new refrigerator '22, newer dual pane windows with 2" wood blinds, updated doors + trim, Nest thermostat, Ring doorbell, security system and large Tuff Shed. '22 Washer + dryer included with sale. The location can't be beat, just a stone's throw from Downtown, Uptown and North Central's unique eateries, retail and entertainment epicenters. Walking distance to local staples/destinations Glai Baan, Binkleys, Rebel Lounge and Mama Linda's bakery. Convenient to The Biltmore, Town & Country (Whole Foods, Trader Joe's) and Phoenix Children's Hospital, with easy access to the 51 and Phx Sky Harbor airport. Don't miss out on this thoughtfully-designed home!

3
beds

2
baths

1,210 Sq.Ft. LIVING AREA

6,342 Sq.Ft. lot

Kimberly Mazinter

Kimberly Mazinter

Features & Amenities

Interior

  • total bedrooms3
  • Total bathrooms2
  • Laundry room Other
  • Flooring Carpet, Tile, Wood
  • APPLIANCES Electric Cooktop
  • other interior Features High Speed Internet, Eat-in Kitchen, Breakfast Bar, 9 Flat Ceilings, No Interior Steps, Kitchen Island, Pantry, 3/4 Bath Master Bdrm

Area & Lot

  • Status Sold
  • Date Sold May 15, 2024
  • Living Area1,210 Sq.Ft.
  • Lot Area6,342 Sq.Ft.
  • MLS® ID6691040
  • TypeResidential
  • YEAR BUILT1956
  • NeighborhoodPhoenix
  • Architecture StylesRanch
  • Elementary SchoolLoma Linda Elementary School
  • Middle SchoolLoma Linda Elementary School
  • High SchoolCamelback High School
  • School DistrictPhoenix Union High School District

Exterior

  • STORIES1
  • water SourceCity Water
  • PoolNone
  • roofComposition
  • lot featuresSprinklers In Rear, Sprinklers In Front, Alley, Grass Front, Grass Back, Auto Timer H 2 O Front, Auto Timer H 2 O Back
  • HEAT TYPEENERGY STAR Qualified Equipment, Natural Gas
  • AIR CONDITIONINGCentral Air, Ceiling Fan(s), ENERGY STAR Qualified Equipment, Programmable Thmstat
  • sewerPublic Sewer
  • security FeaturesSecurity System Owned
  • other exterior FeaturesPlayground, Storage

Financial

  • Sales Price$498,000
  • Real Estate Tax $1,518/yr
View Virtual Tour

Phoenix

Explore

Work With kimberly

The other significant part of my life has been my career in real estate. I've dedicated a solid decade to this field, and it's been a fantastic ride. Scottsdale's real estate landscape has transformed dramatically during this time, and I've been fortunate enough to witness its evolution firsthand. I've seen neighborhoods flourish, new developments spring up, and the city transforms into the vibrant, diverse, and dynamic place it is today.

Follow Me on Instagram