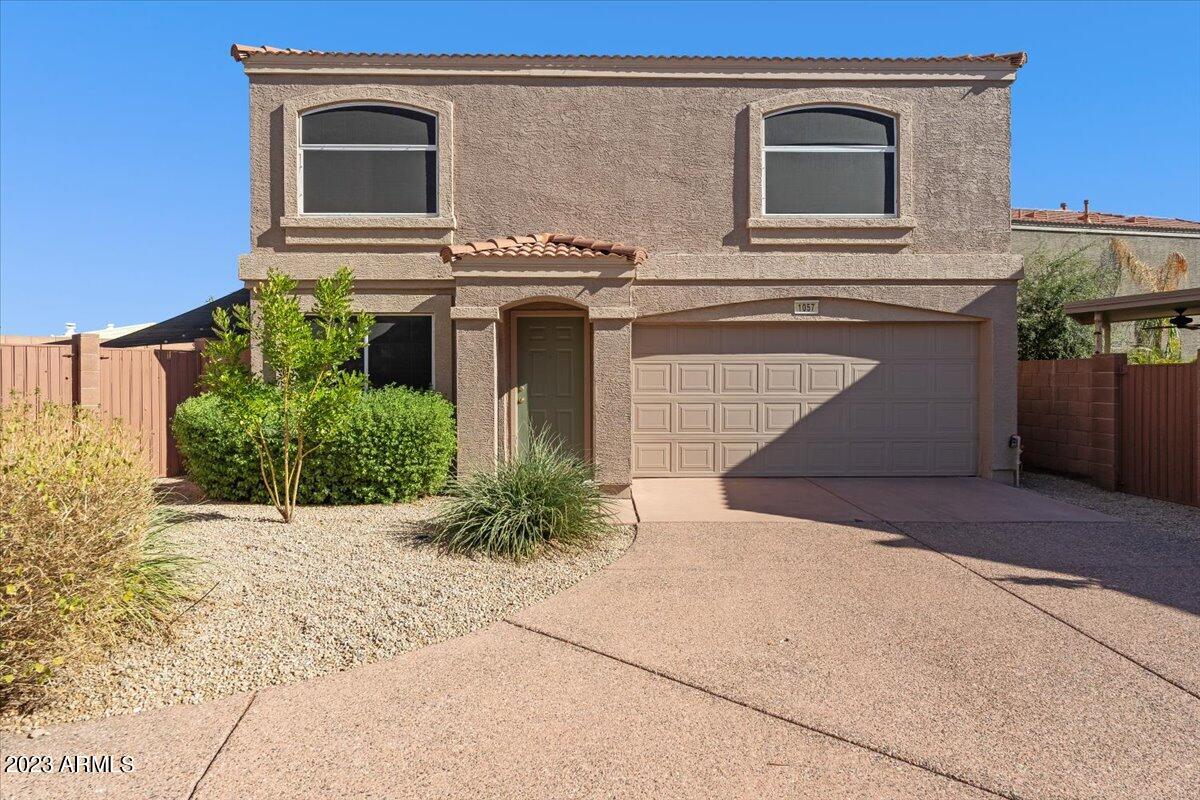
Two-story tan stucco home with a two-car garage, arched windows, and gravel landscaping.
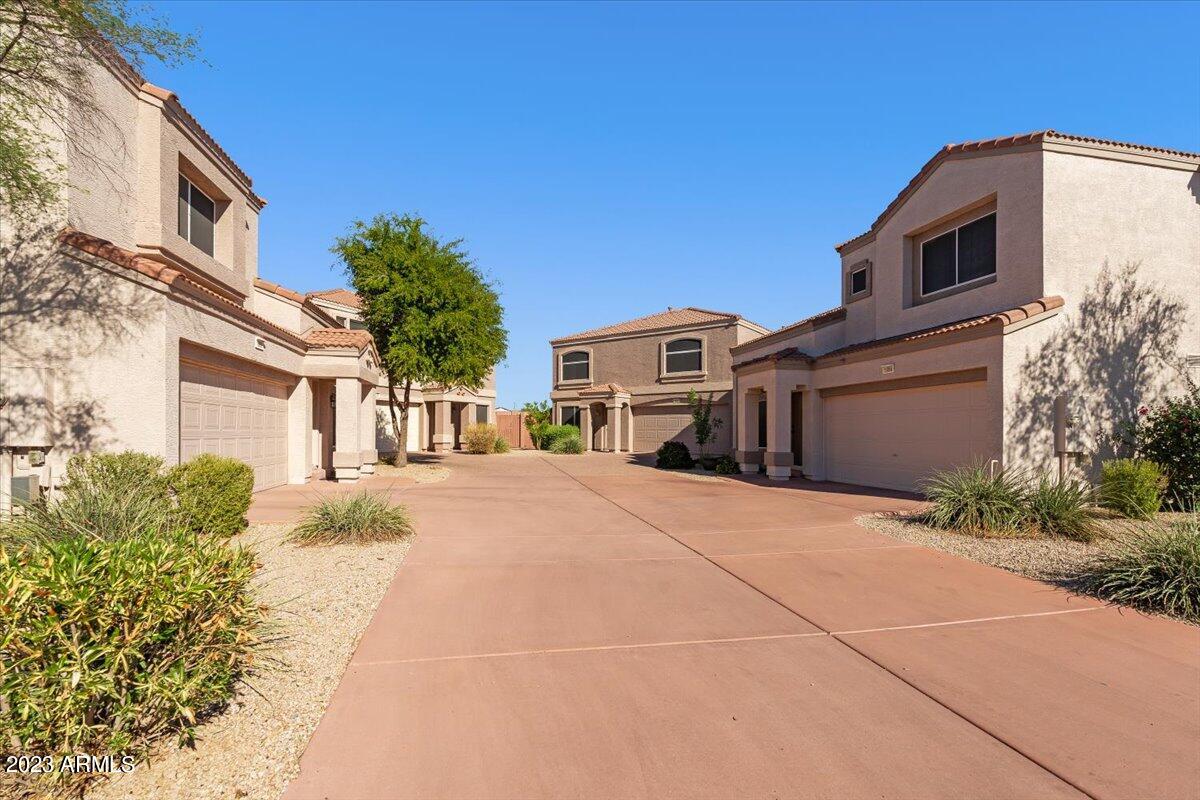
Stucco homes with garages line a shared driveway bordered by desert landscaping.
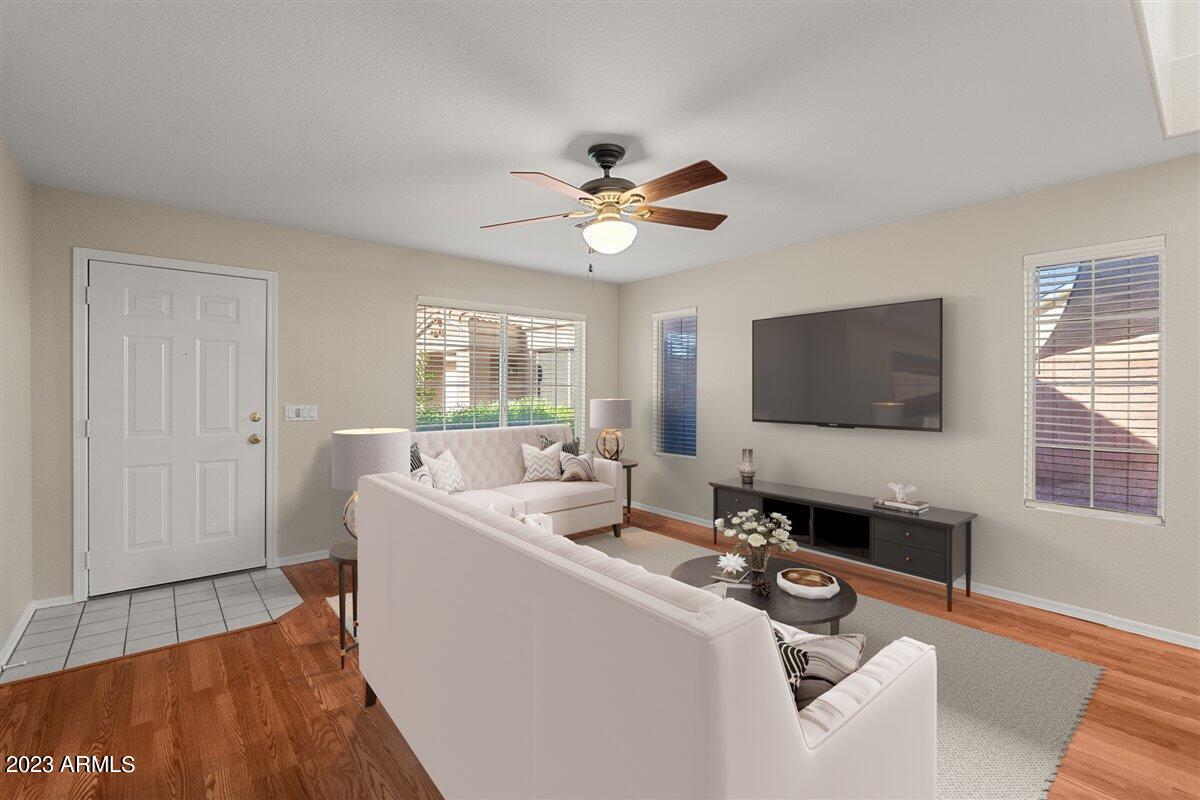
Staged living room with pale sofas, a wall-mounted television, and hardwood floors around a large rug.
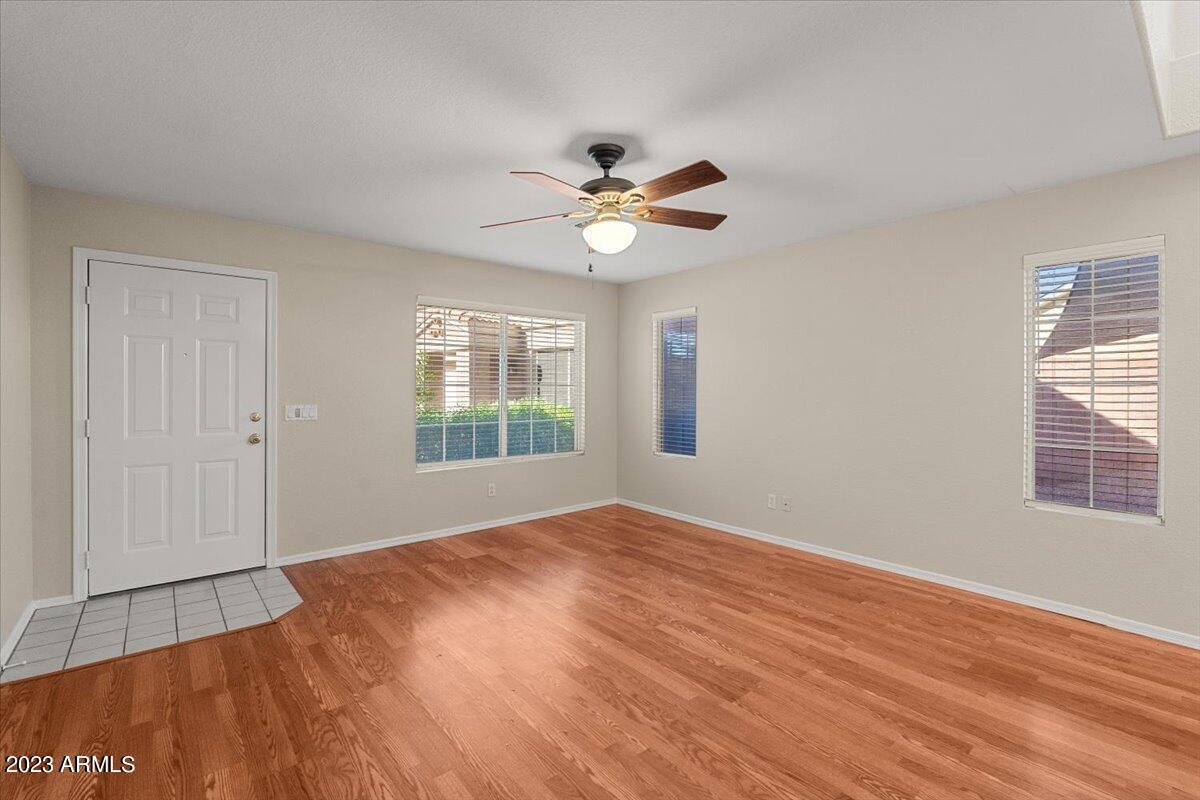
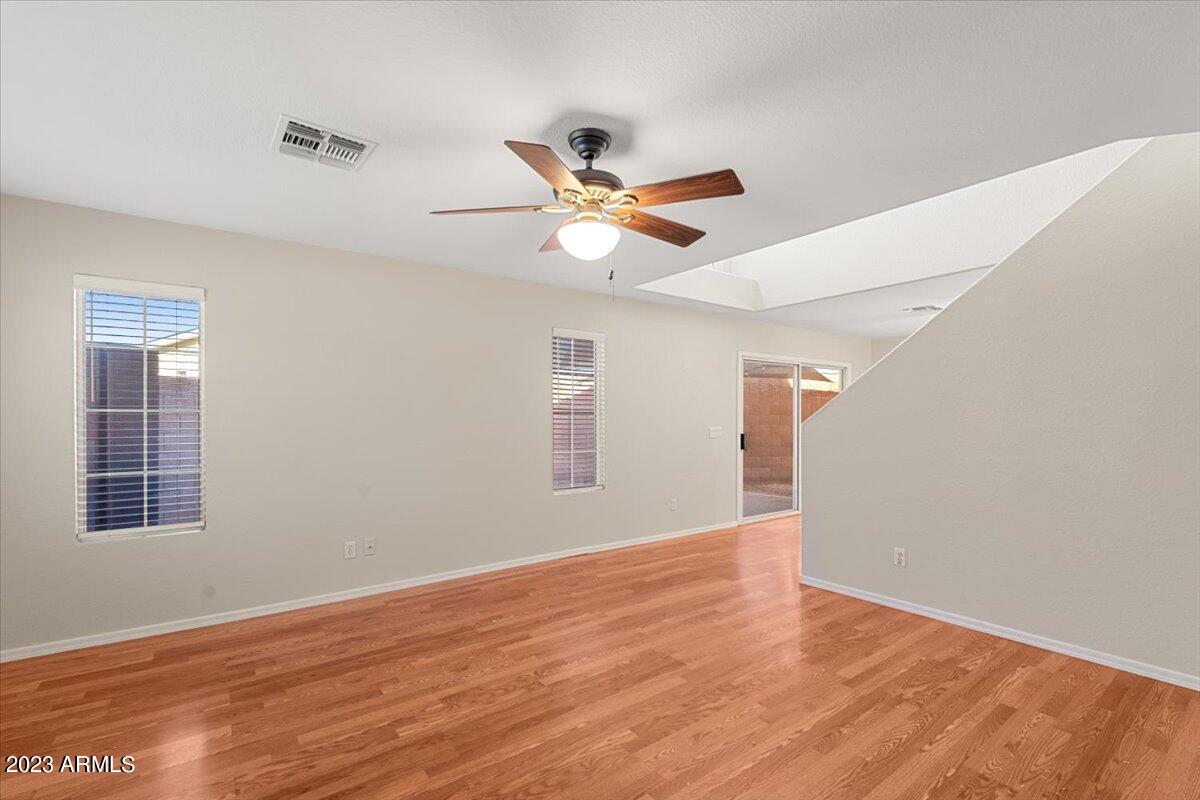
Empty room with wood flooring, a ceiling fan, and three windows with blinds.
Unfurnished living room with wood flooring, a ceiling fan, and a sliding glass door.
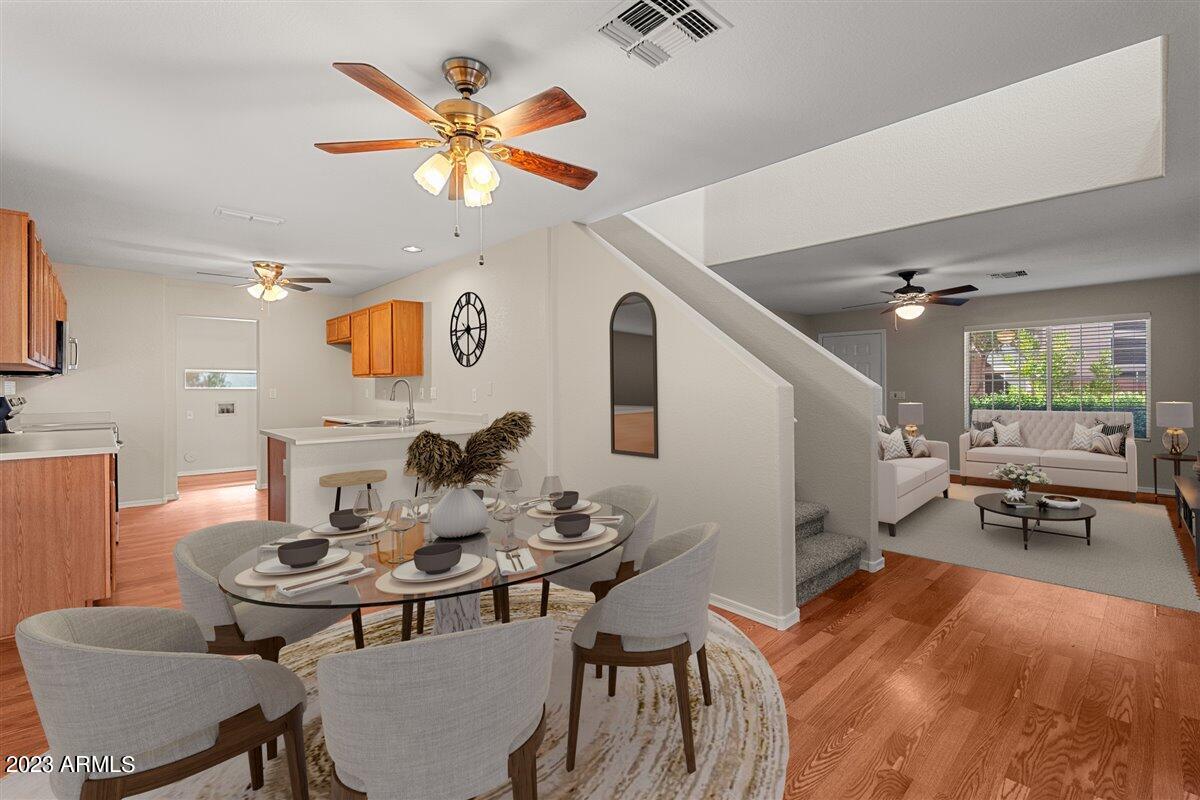
Open-plan kitchen, dining area, and living room with wood floors, a set dining table, and light sofas.
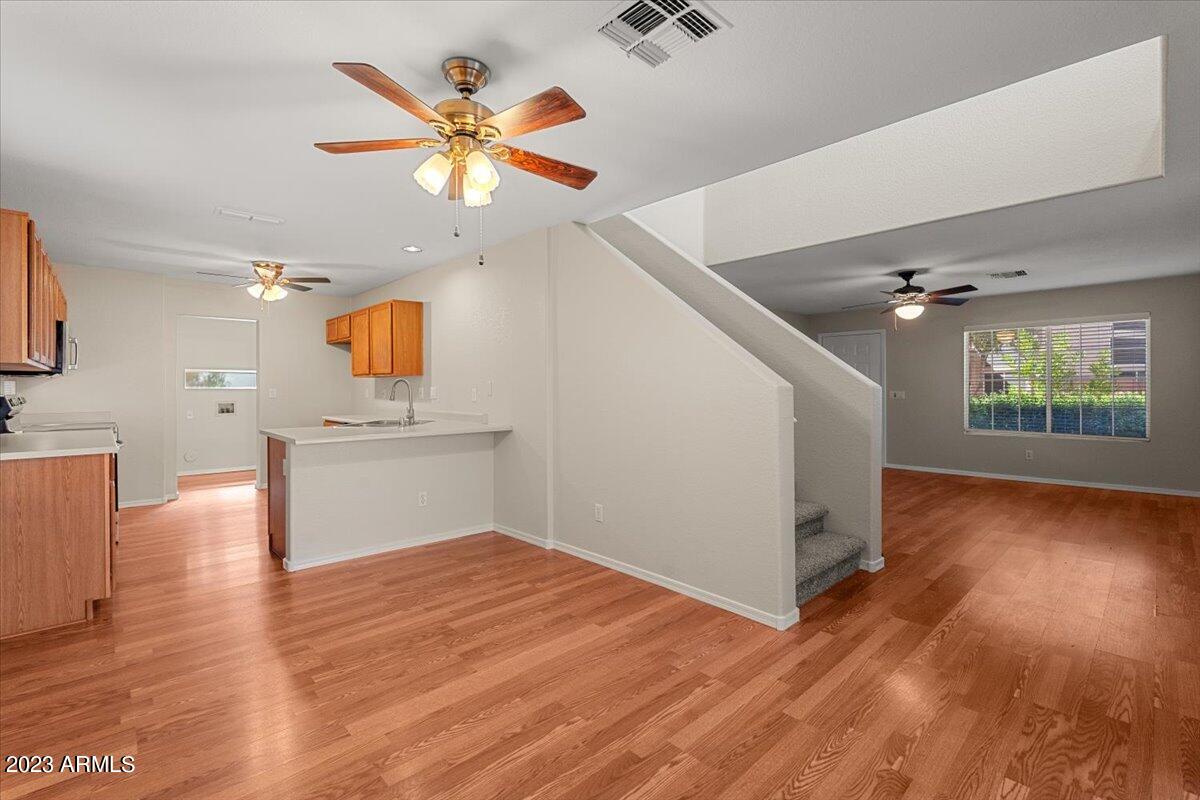
Open-plan kitchen and living area with wood cabinets, hardwood floors, and a staircase.
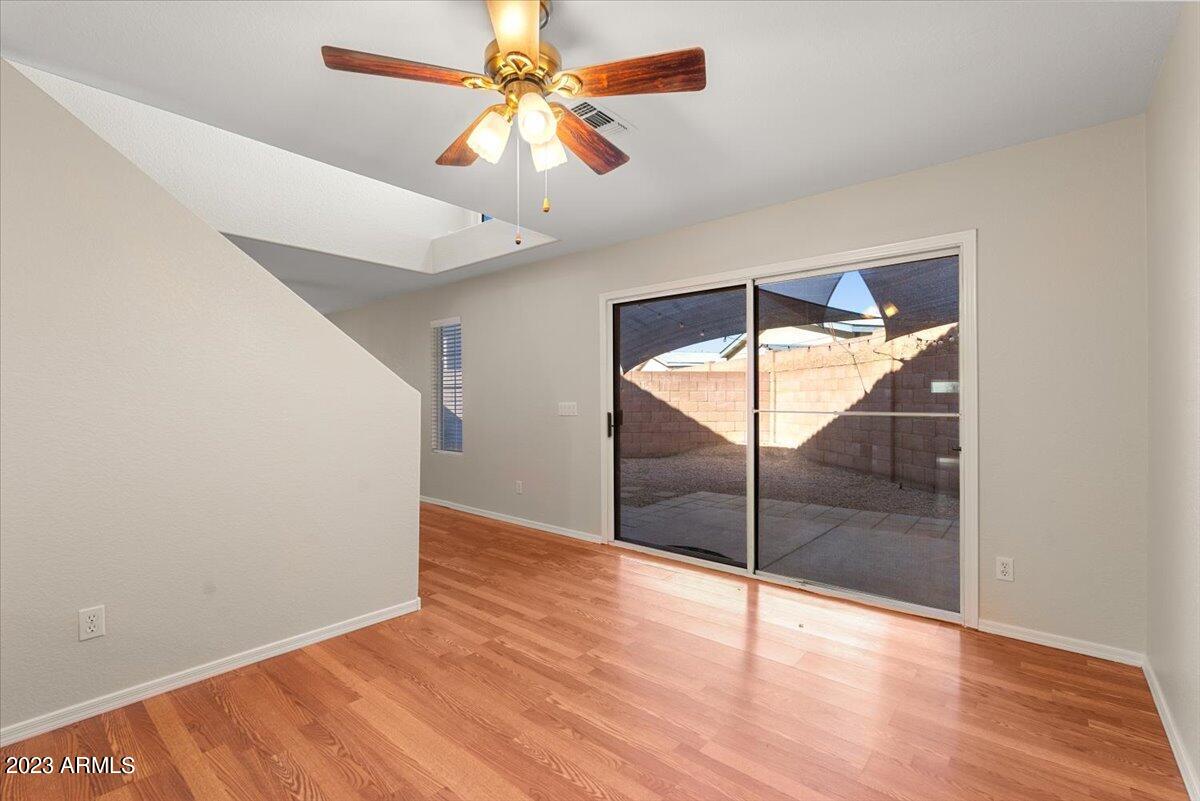
Empty living room with wood floors, ceiling fan, and sliding doors to a walled patio.
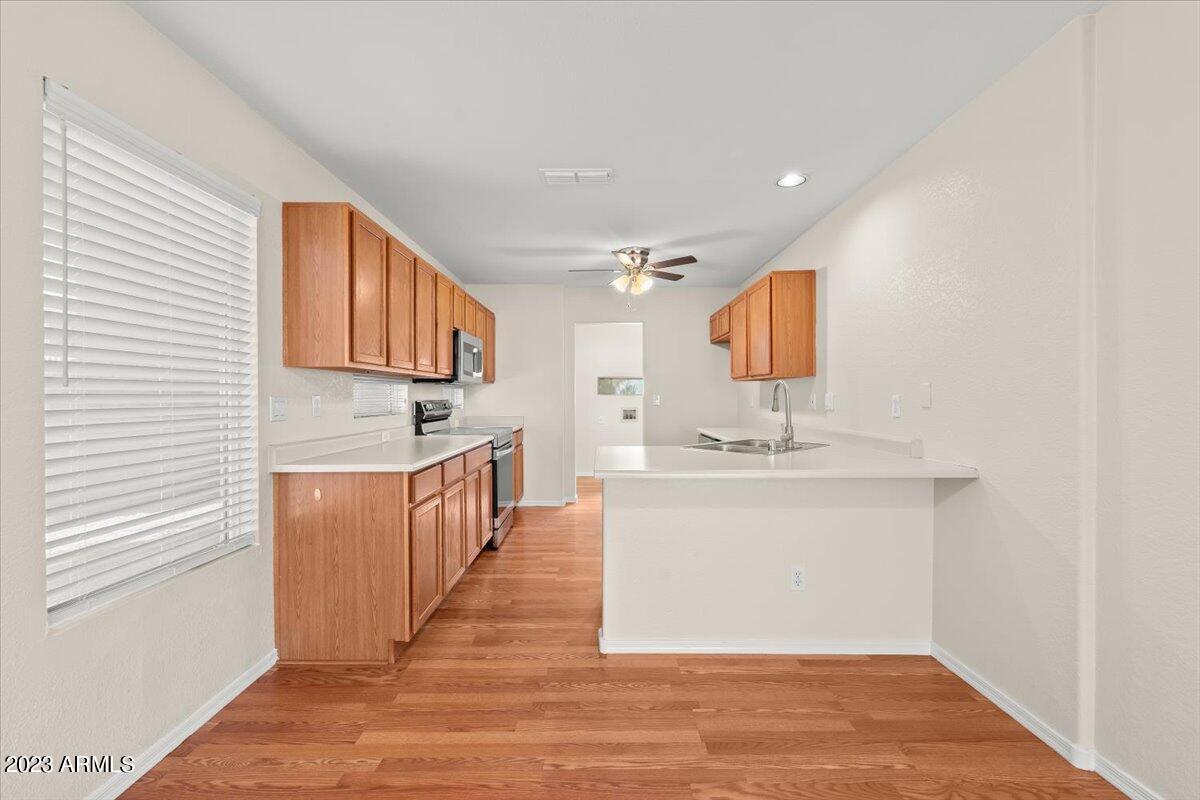
Vacant kitchen with wood cabinets, a peninsula sink, and hardwood floors.
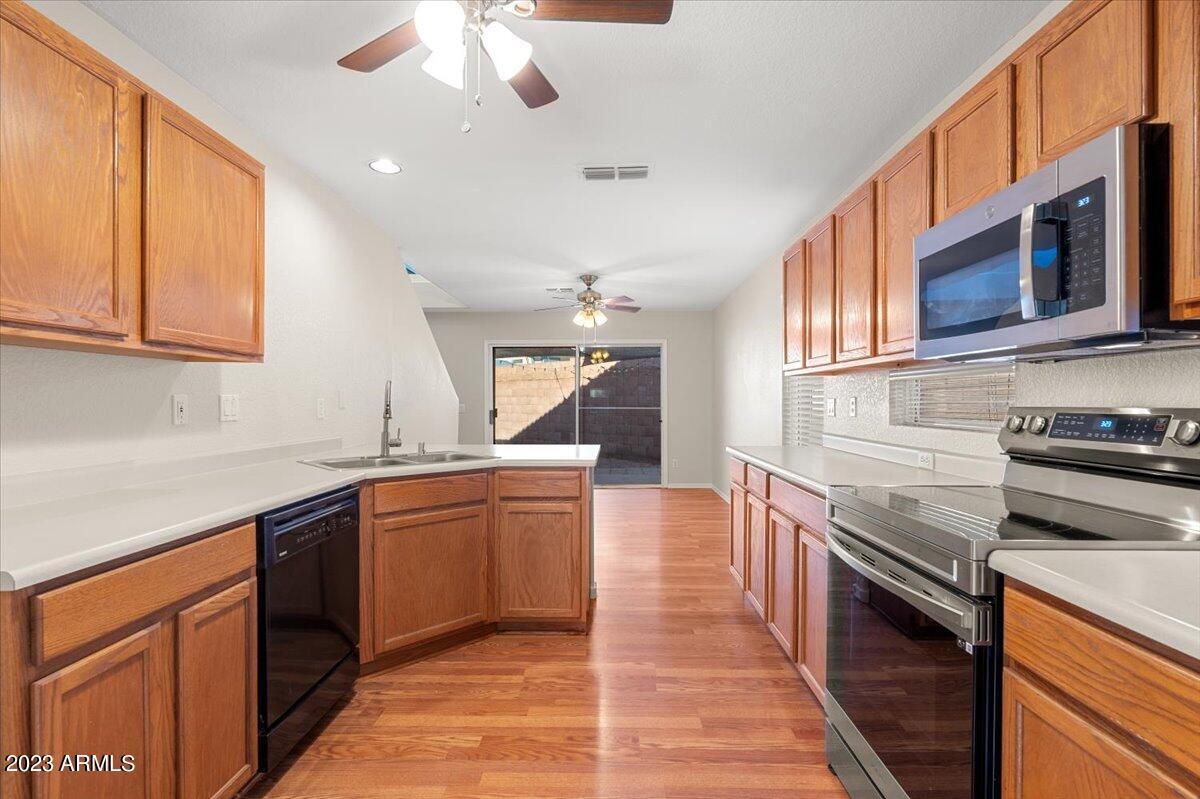
Kitchen with warm wood cabinets, white counters, stainless appliances, and a sliding glass door.
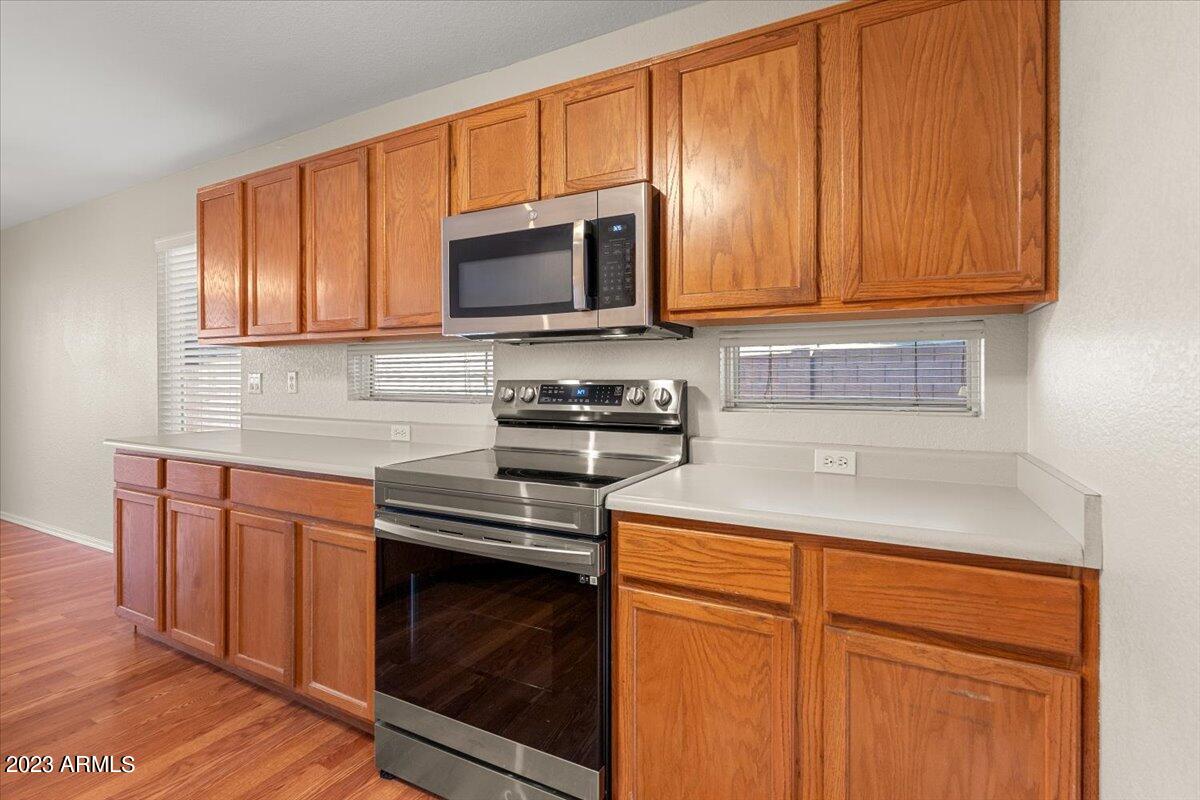
Kitchen with honey-colored wood cabinets, stainless steel appliances, and hardwood floors.
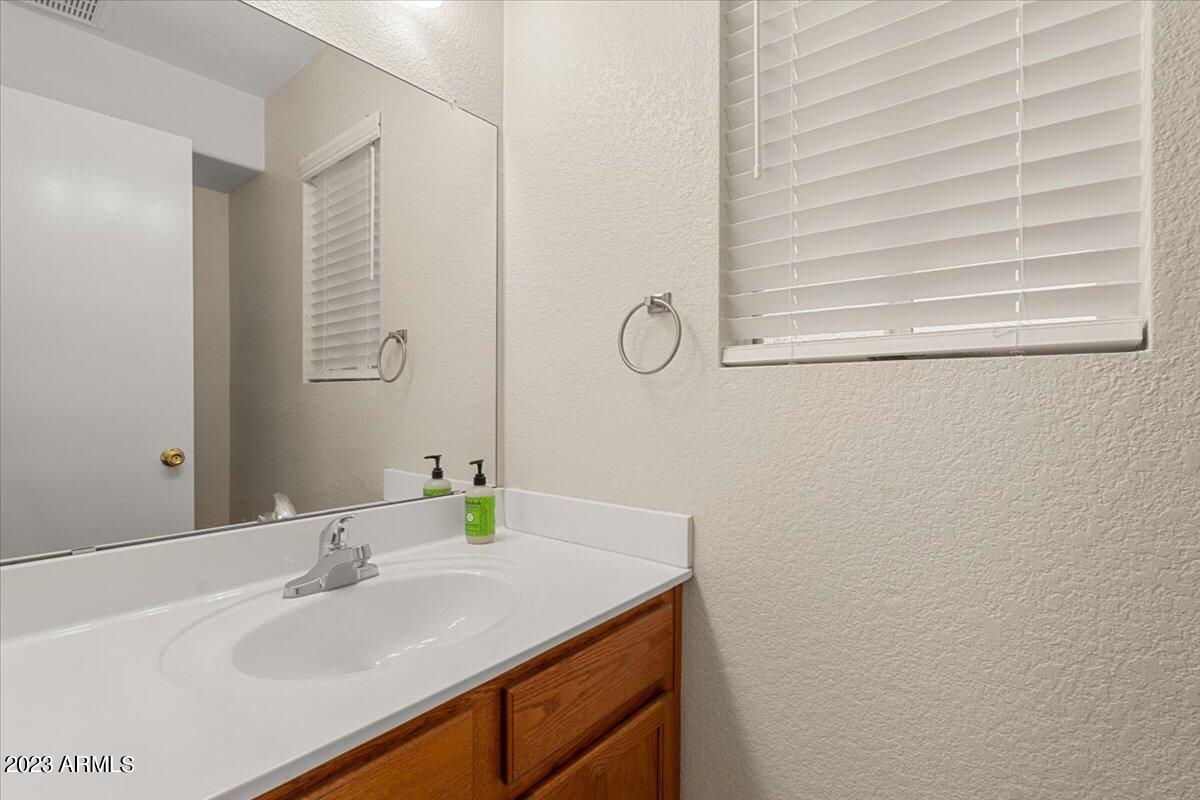
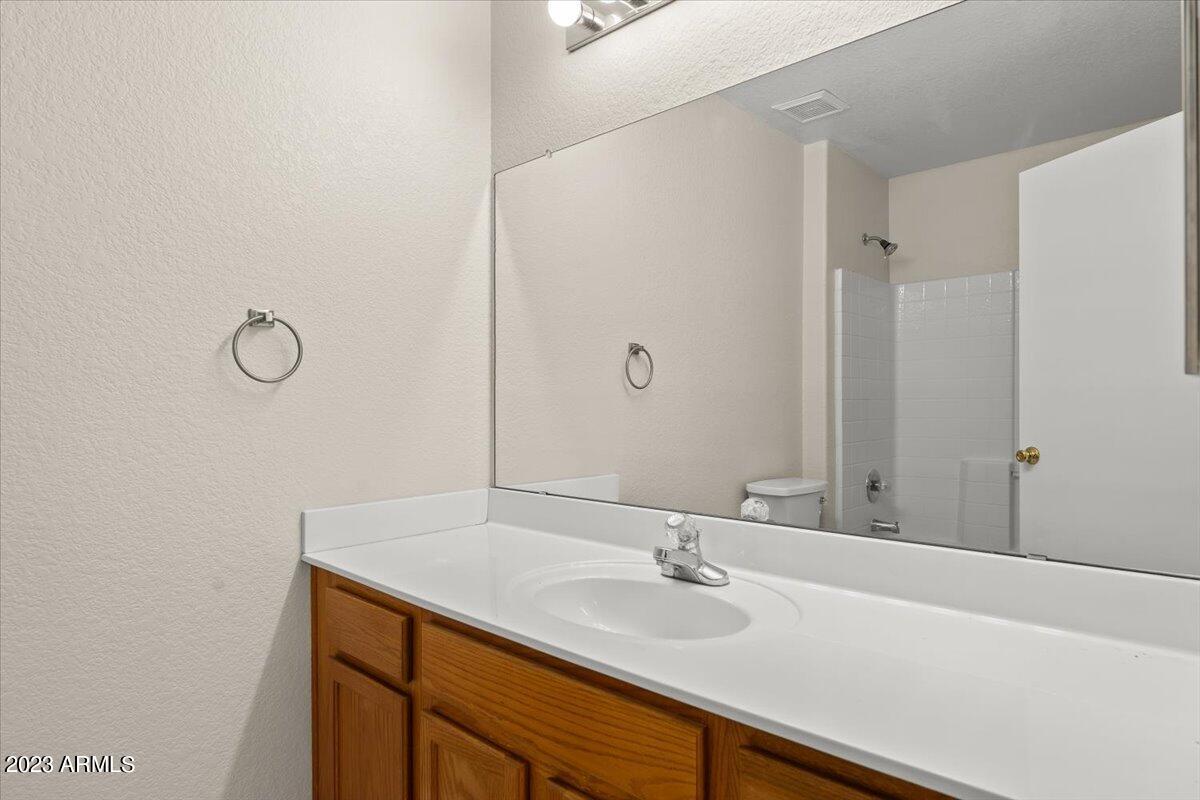
Bathroom vanity with a white sink, wood cabinetry, large mirror, and window blinds.
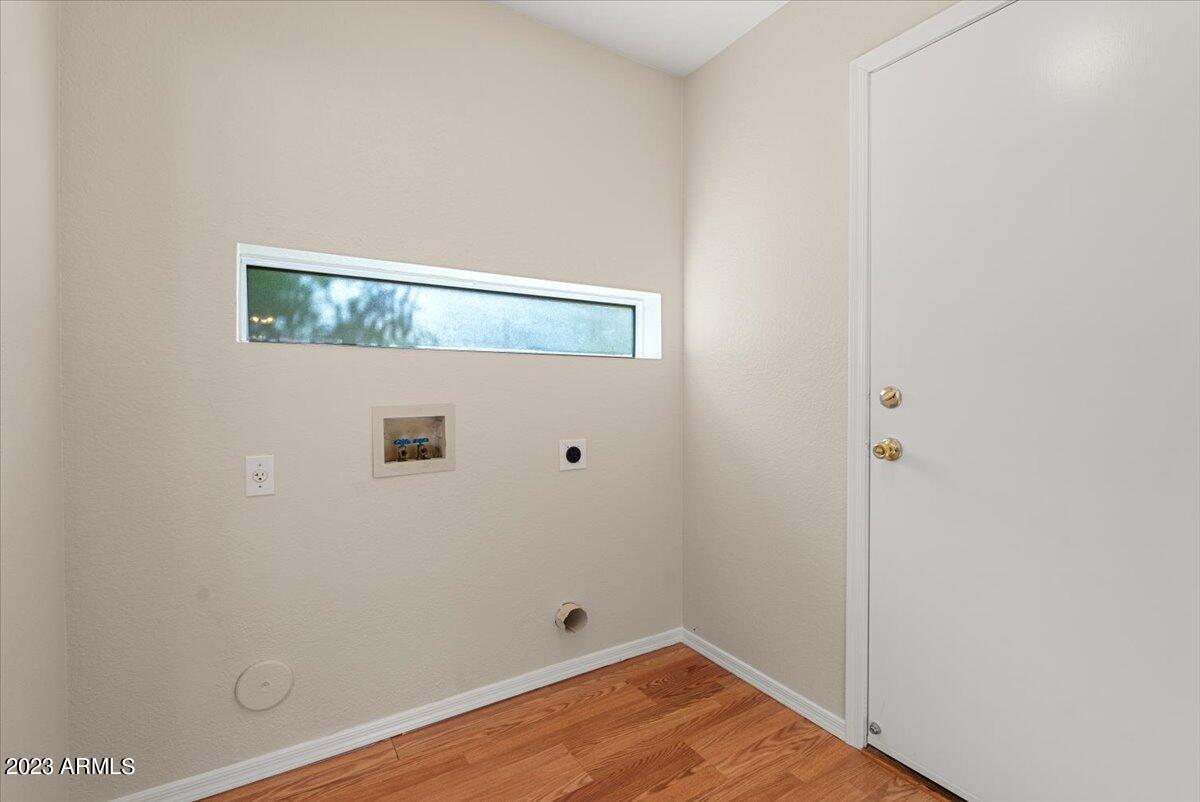
Empty laundry room with washer and dryer hookups, a narrow window, and wood-look flooring.
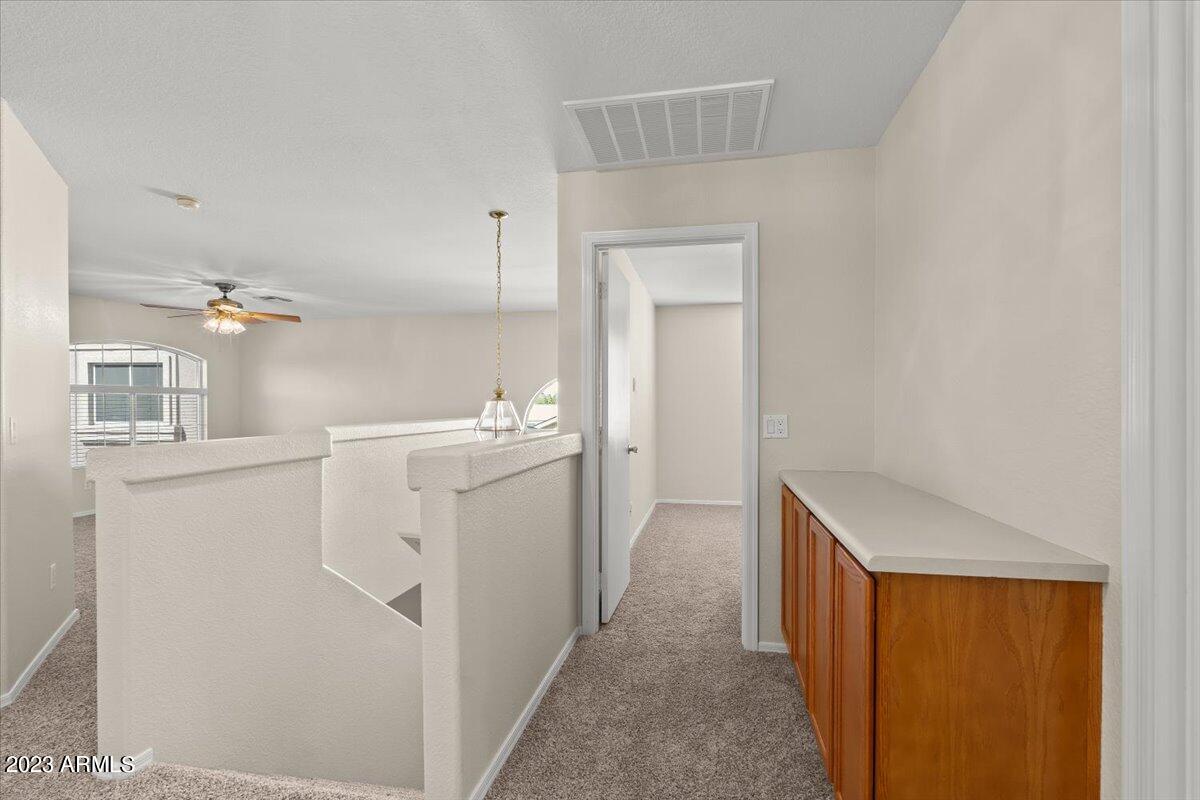
Carpeted upstairs landing with a half-wall railing and long wooden cabinet.
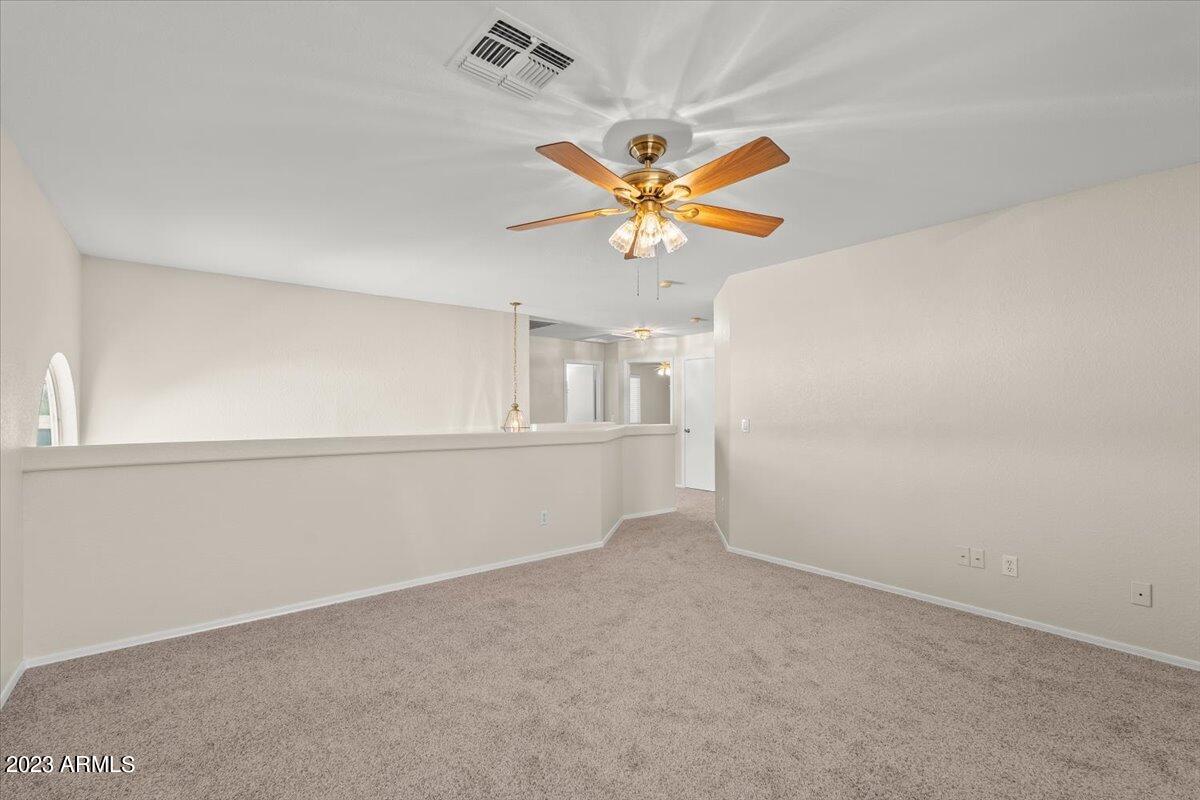
Empty carpeted upstairs room with a ceiling fan and half-wall railing.
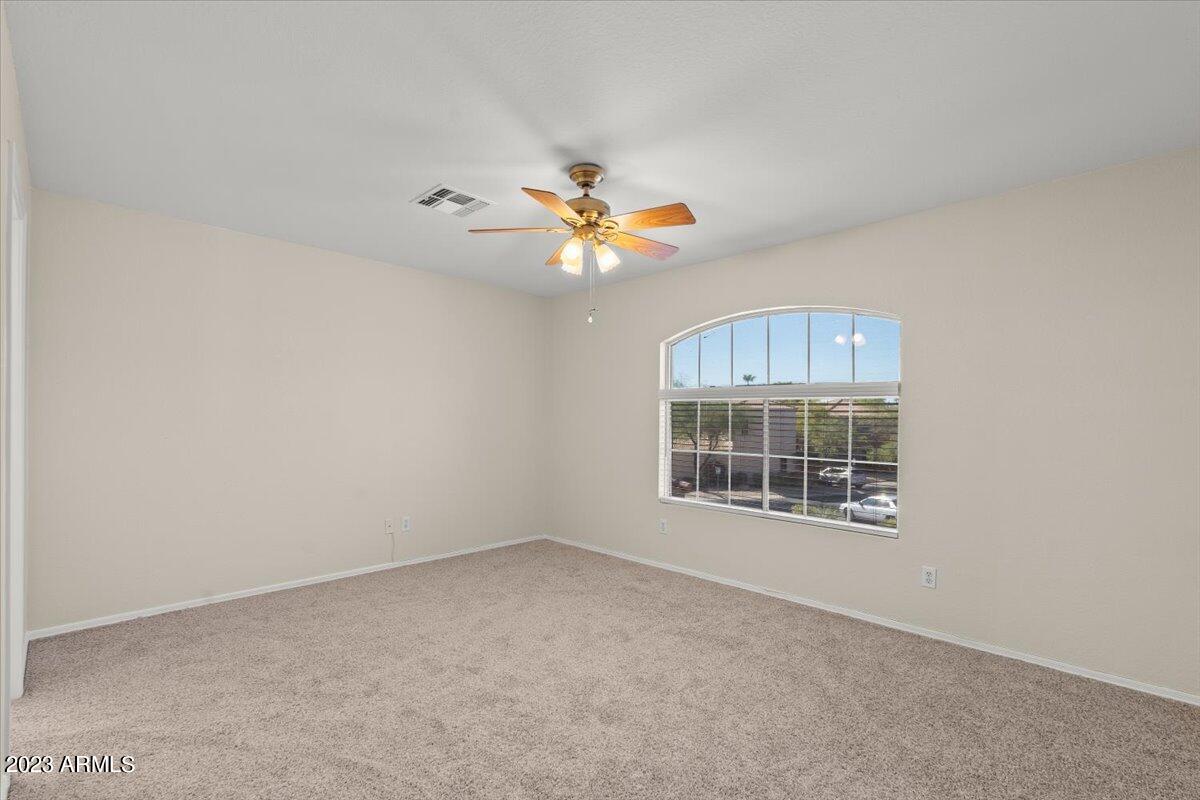
Empty carpeted bedroom with an arched window and ceiling fan.
Bathroom vanity with a large mirror reflecting the tiled shower and open door.
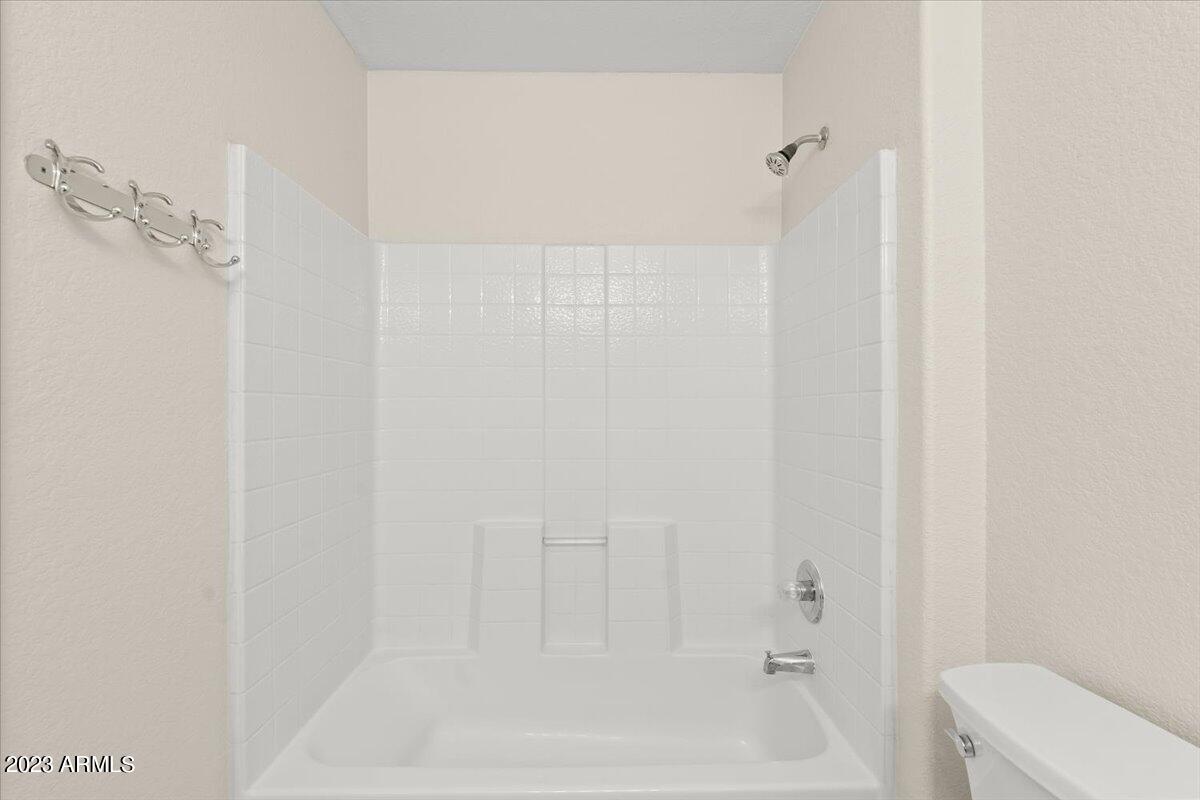
Bathroom with a white tiled tub and shower, built-in niches, and chrome fixtures.
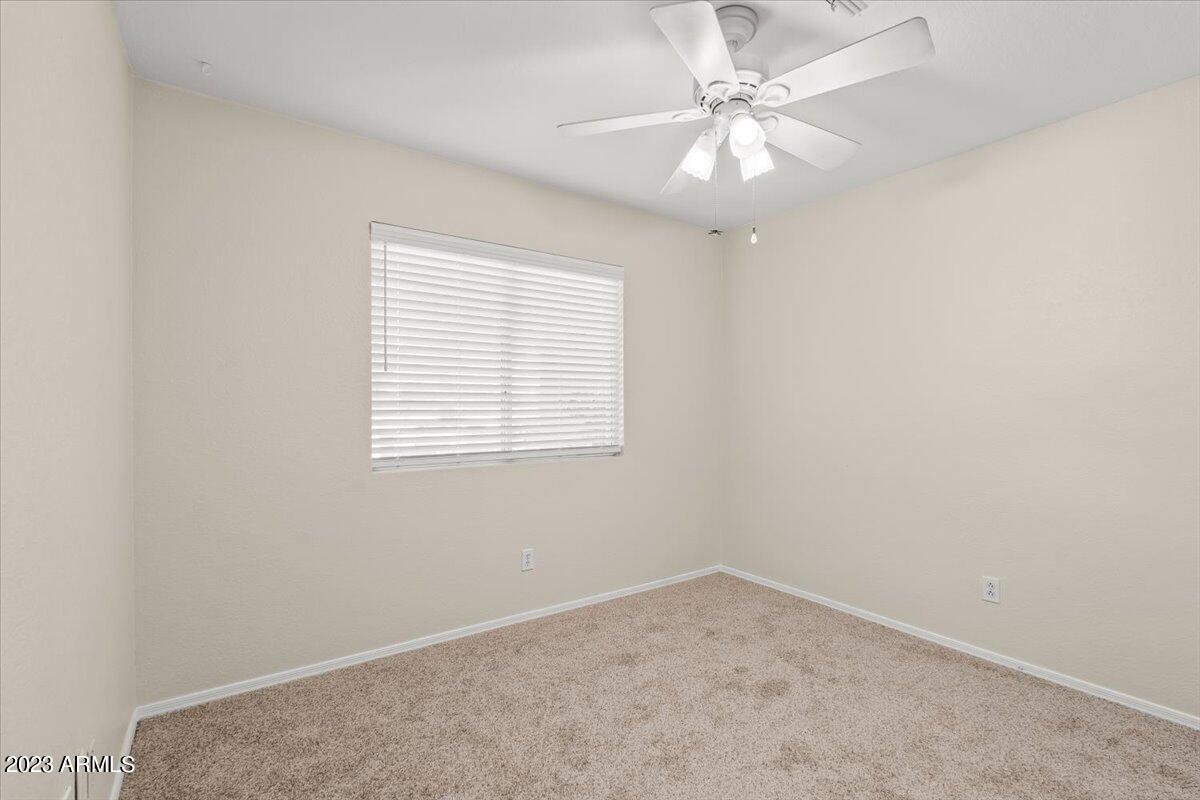
Empty bedroom with beige carpet, closed blinds, and a ceiling fan with lights.
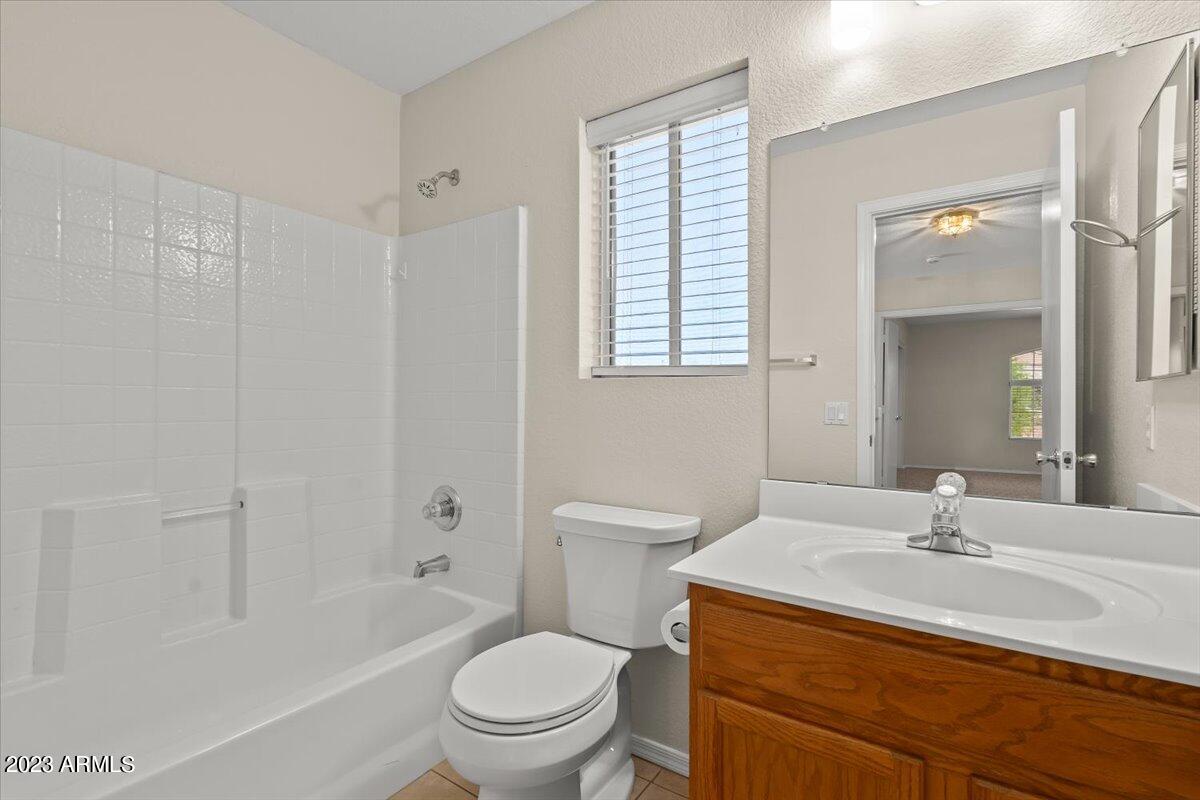
Bathroom with a white tub, tiled surround, and wood vanity beneath a large mirror.
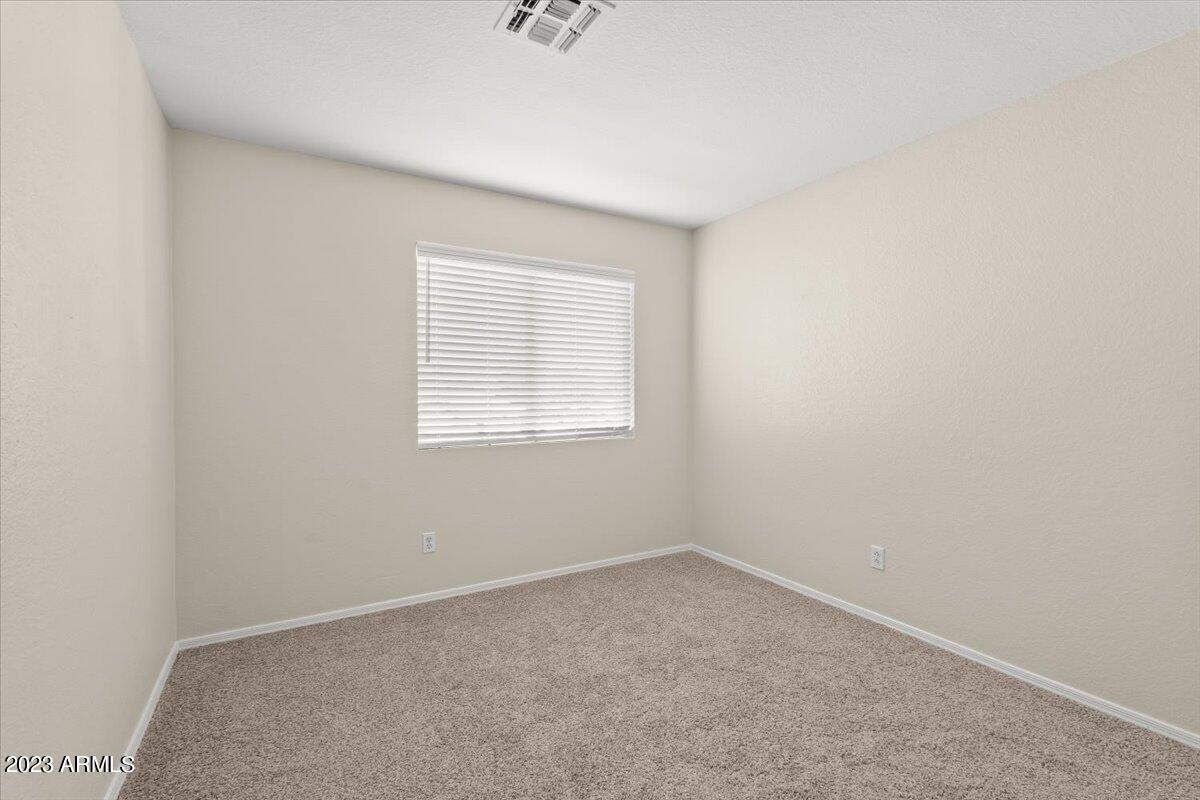
Empty bedroom with taupe carpet and a window covered by white blinds.
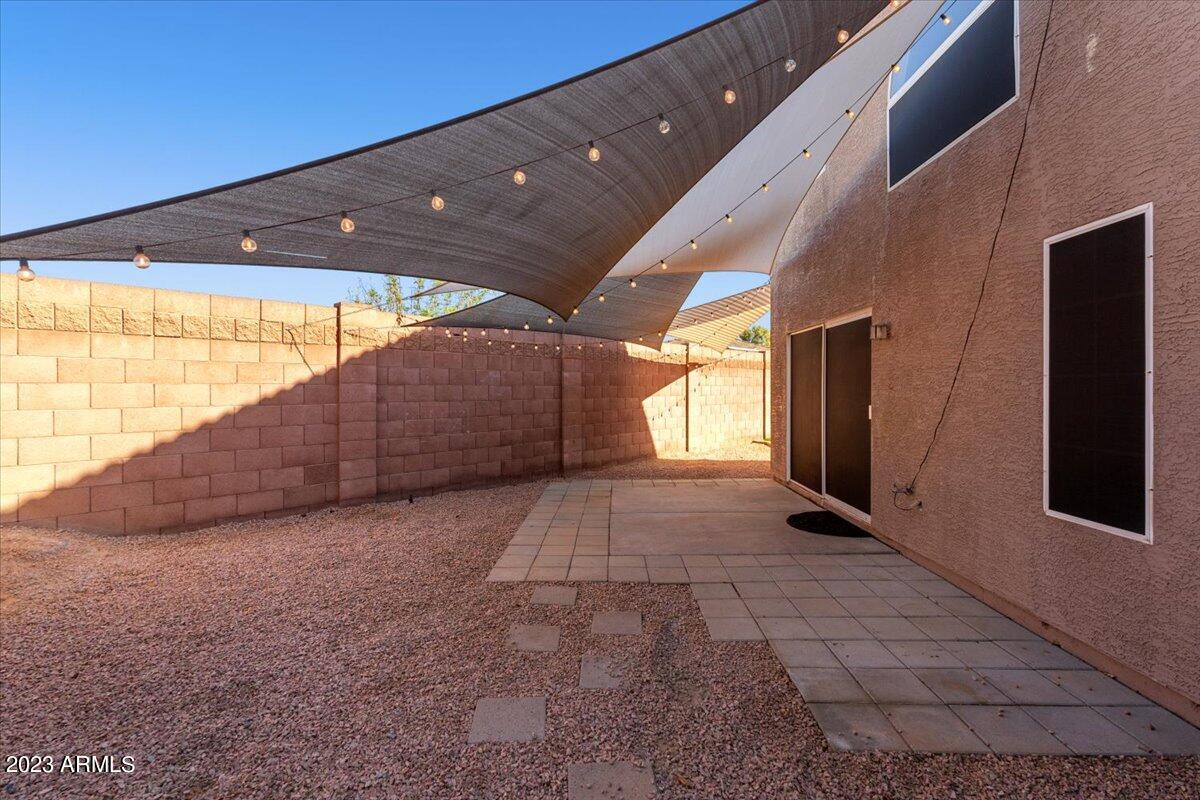
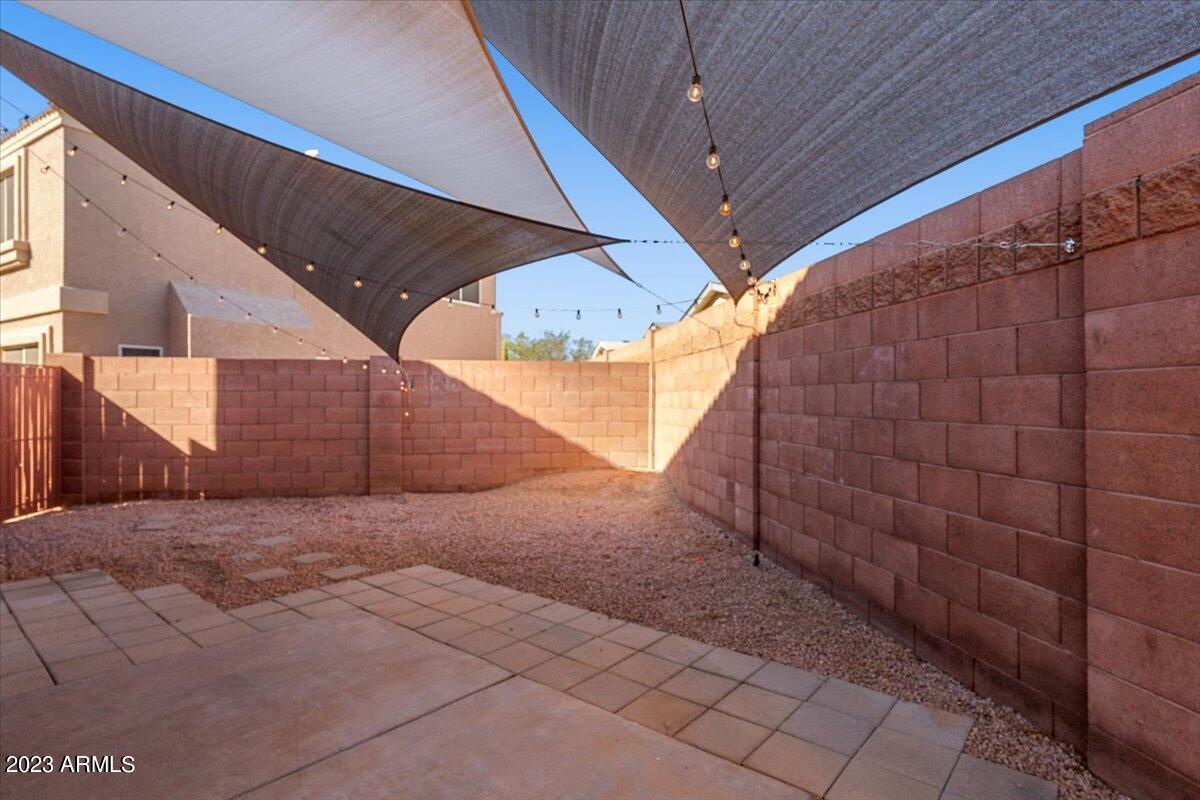
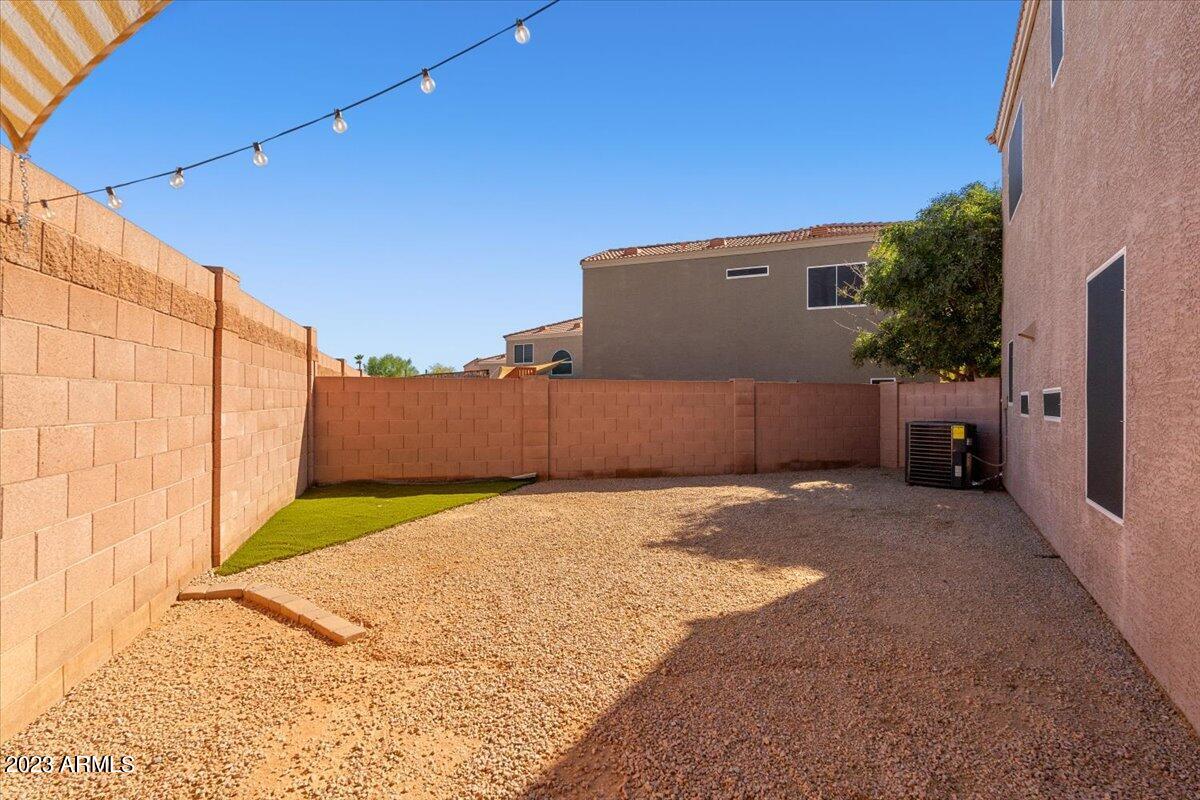
Enclosed backyard patio with gravel landscaping, pavers, and string lights beneath shade sails.
Backyard patio with overhead shade sails, string lights, pavers, and gravel landscaping.
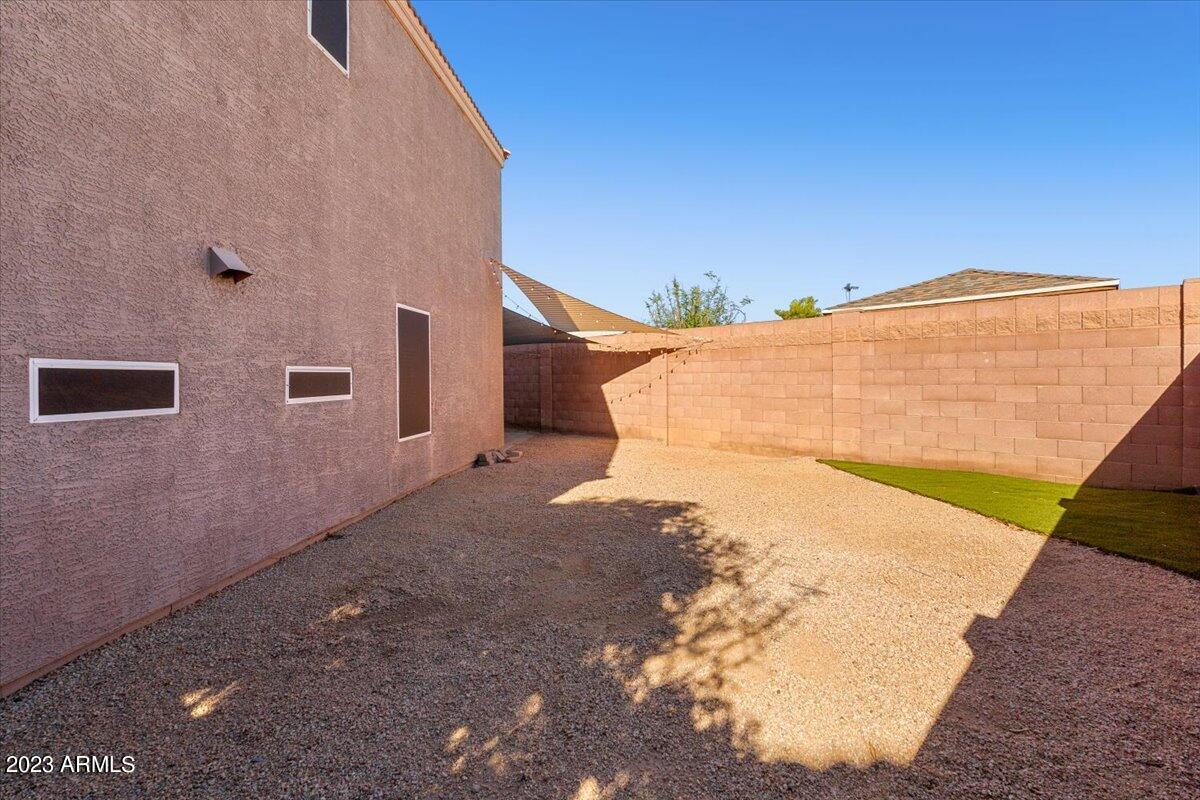
Walled backyard with gravel landscaping, a narrow strip of artificial turf, and the stucco side of the home.
Enclosed gravel backyard with a strip of artificial turf and overhead string lights.
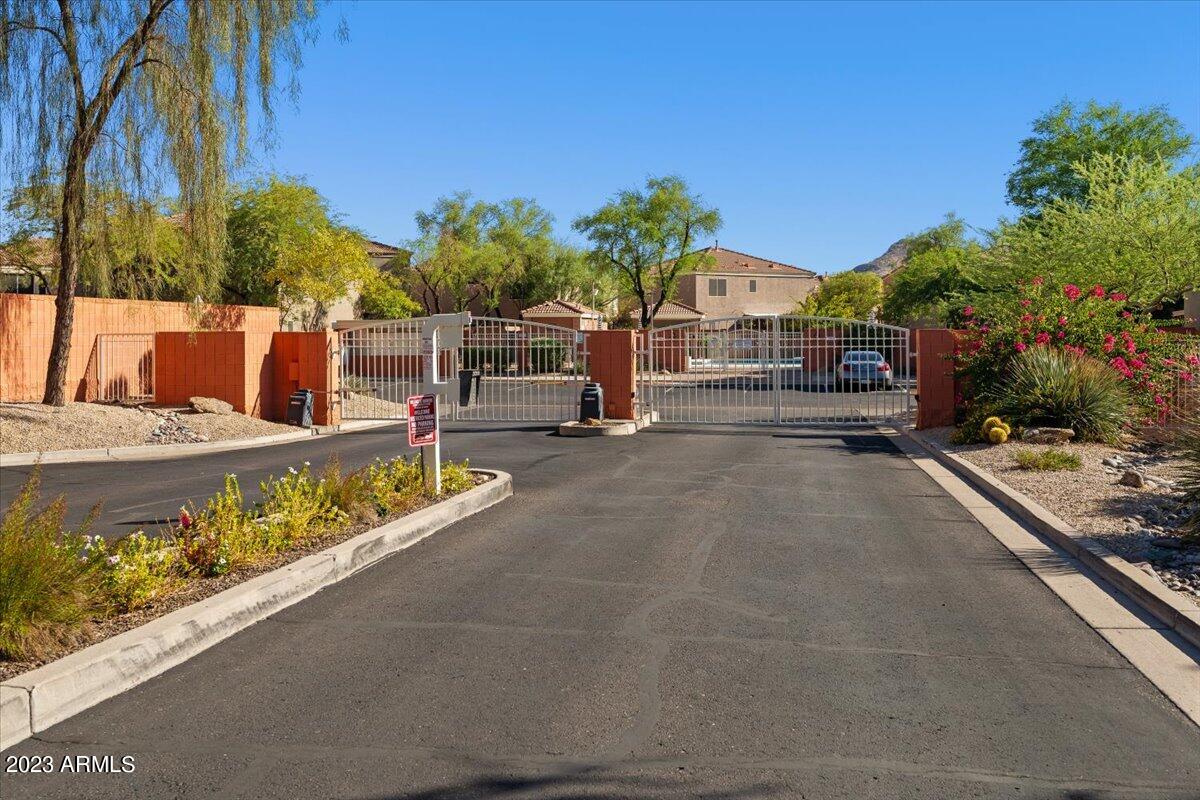
Gated community entrance with desert landscaping, homes beyond the gate, and a distant mountain.
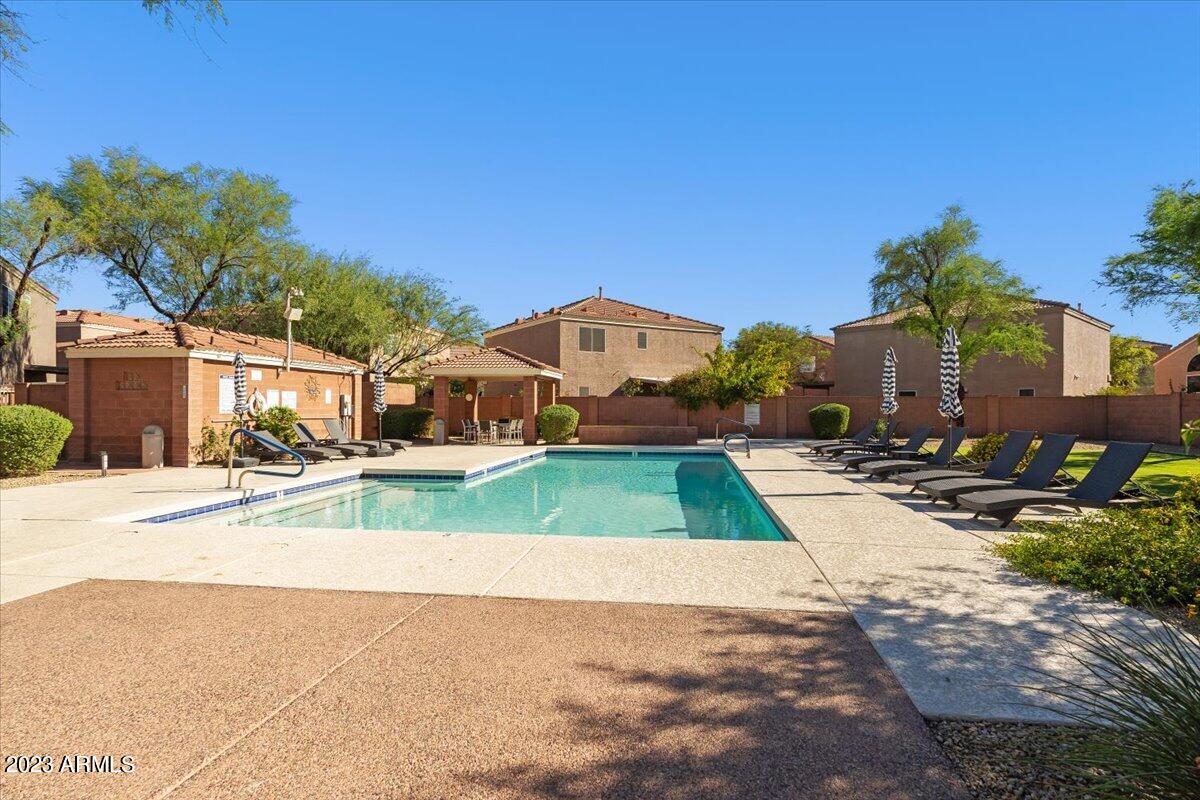
Community swimming pool with lounge chairs and a shaded outdoor seating area.
SEE ALL PHOTOS
Two-story tan stucco home with a two-car garage, arched windows, and gravel landscaping.
Stucco homes with garages line a shared driveway bordered by desert landscaping.
Staged living room with pale sofas, a wall-mounted television, and hardwood floors around a large rug.
Empty room with wood flooring, a ceiling fan, and three windows with blinds.
Unfurnished living room with wood flooring, a ceiling fan, and a sliding glass door.
Open-plan kitchen, dining area, and living room with wood floors, a set dining table, and light sofas.
Open-plan kitchen and living area with wood cabinets, hardwood floors, and a staircase.
Empty living room with wood floors, ceiling fan, and sliding doors to a walled patio.
Vacant kitchen with wood cabinets, a peninsula sink, and hardwood floors.
Kitchen with warm wood cabinets, white counters, stainless appliances, and a sliding glass door.
Kitchen with honey-colored wood cabinets, stainless steel appliances, and hardwood floors.
Bathroom vanity with a white sink, wood cabinetry, large mirror, and window blinds.
Empty laundry room with washer and dryer hookups, a narrow window, and wood-look flooring.
Carpeted upstairs landing with a half-wall railing and long wooden cabinet.
Empty carpeted upstairs room with a ceiling fan and half-wall railing.
Empty carpeted bedroom with an arched window and ceiling fan.
Bathroom vanity with a large mirror reflecting the tiled shower and open door.
Bathroom with a white tiled tub and shower, built-in niches, and chrome fixtures.
Empty bedroom with beige carpet, closed blinds, and a ceiling fan with lights.
Bathroom with a white tub, tiled surround, and wood vanity beneath a large mirror.
Empty bedroom with taupe carpet and a window covered by white blinds.
Enclosed backyard patio with gravel landscaping, pavers, and string lights beneath shade sails.
Backyard patio with overhead shade sails, string lights, pavers, and gravel landscaping.
Walled backyard with gravel landscaping, a narrow strip of artificial turf, and the stucco side of the home.
Enclosed gravel backyard with a strip of artificial turf and overhead string lights.
Gated community entrance with desert landscaping, homes beyond the gate, and a distant mountain.
Community swimming pool with lounge chairs and a shaded outdoor seating area.
Courtesy of eXp Realty, Kimberly Mazinter Listing Contact: 888-897-7821 
Sold

17606 N 17TH Place Unit: 1057

17606 N 17TH Place, 1057, Phoenix, AZ 85022

$420,000
Great opportunity for the spacious 3 bedroom 2.5 bath home nestled into the gated community of The Villages at Grovers. Enter into your main living area and kitchen with Arcadia doors that lead you to the spacious backyard with a patio and a large side yard. Sun shades will convey providing shade on your patio all day long. Head upstairs to your bedrooms and a great loft/office area. New carpet through out and fresh paint from top to bottom. The community offers a Community Pool and Spa. This is a single-family home with condo ownership, and the HOA takes care of front yard and public area maintenance. New AC installed 2023, new water heater 2023, new carpet and paint

3
beds

3
baths

1,571 Sq.Ft. LIVING AREA

2,433 Sq.Ft. lot

Kimberly Mazinter

Kimberly Mazinter

Features & Amenities

Interior

  • total bedrooms3
  • Total bathrooms3
  • Laundry room Wshr/Dry Hook Up Only
  • Flooring Carpet, Laminate, Tile
  • other interior Features High Speed Internet, Upstairs, Breakfast Bar, Full Bth Master Bdrm

Area & Lot

  • Status Sold
  • Date Sold December 6, 2023
  • Living Area1,571 Sq.Ft.
  • Lot Area2,433 Sq.Ft.
  • MLS® ID6607930
  • TypeResidential
  • YEAR BUILT1998
  • NeighborhoodPhoenix
  • Elementary SchoolEcho Mountain Intermediate School
  • Middle SchoolVista Verde Middle School
  • High SchoolNorth Canyon High School
  • School DistrictParadise Valley Unified District

Exterior

  • STORIES2
  • Garage Space2.0
  • water SourceCity Water
  • PoolNone
  • roofTile
  • lot featuresSprinklers In Front, Desert Back, Desert Front
  • parkingGarage Door Opener
  • HEAT TYPEElectric
  • AIR CONDITIONINGCentral Air, Ceiling Fan(s)
  • sewerSewer in Cnctd, Public Sewer

Financial

  • Sales Price$420,000
  • Real Estate Tax $1,552/yr
  • HOA $130/mo

Phoenix

Explore

Work With kimberly

The other significant part of my life has been my career in real estate. I've dedicated a solid decade to this field, and it's been a fantastic ride. Scottsdale's real estate landscape has transformed dramatically during this time, and I've been fortunate enough to witness its evolution firsthand. I've seen neighborhoods flourish, new developments spring up, and the city transforms into the vibrant, diverse, and dynamic place it is today.

Follow Me on Instagram