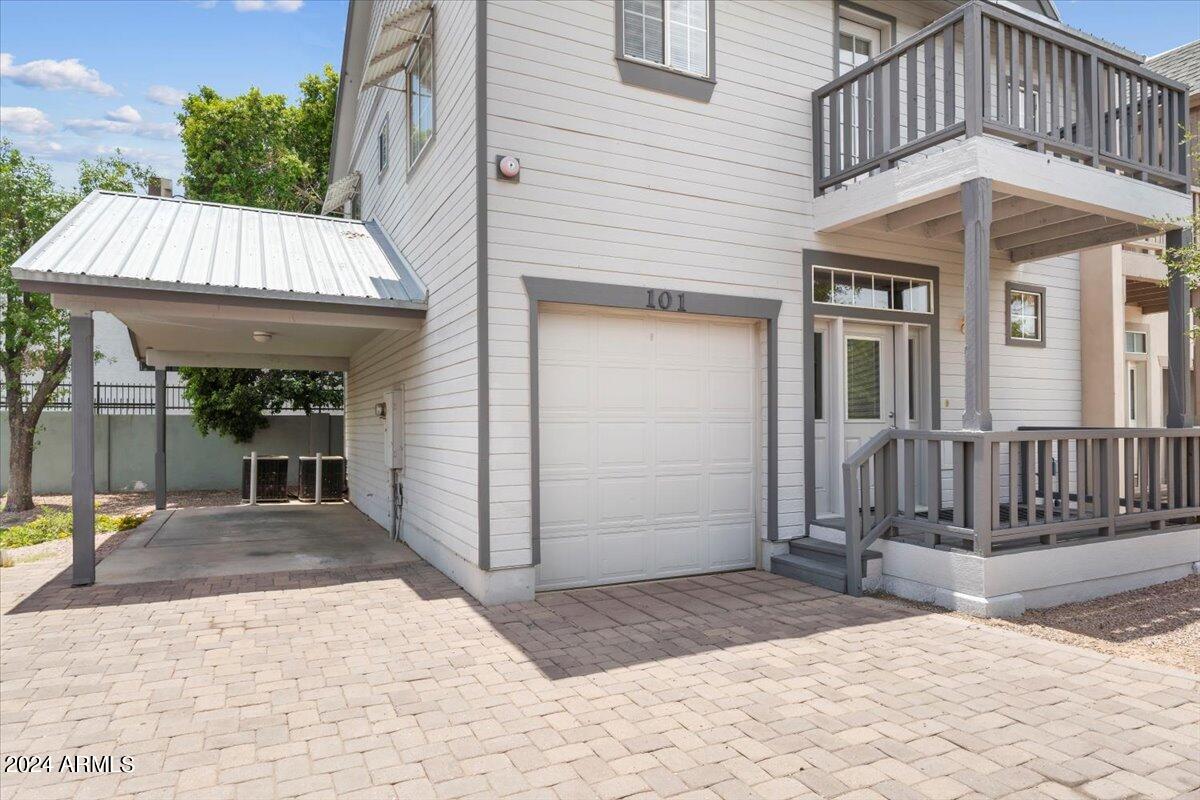
Two-story home exterior with gray balconies, a garage, covered carport, and paved driveway.
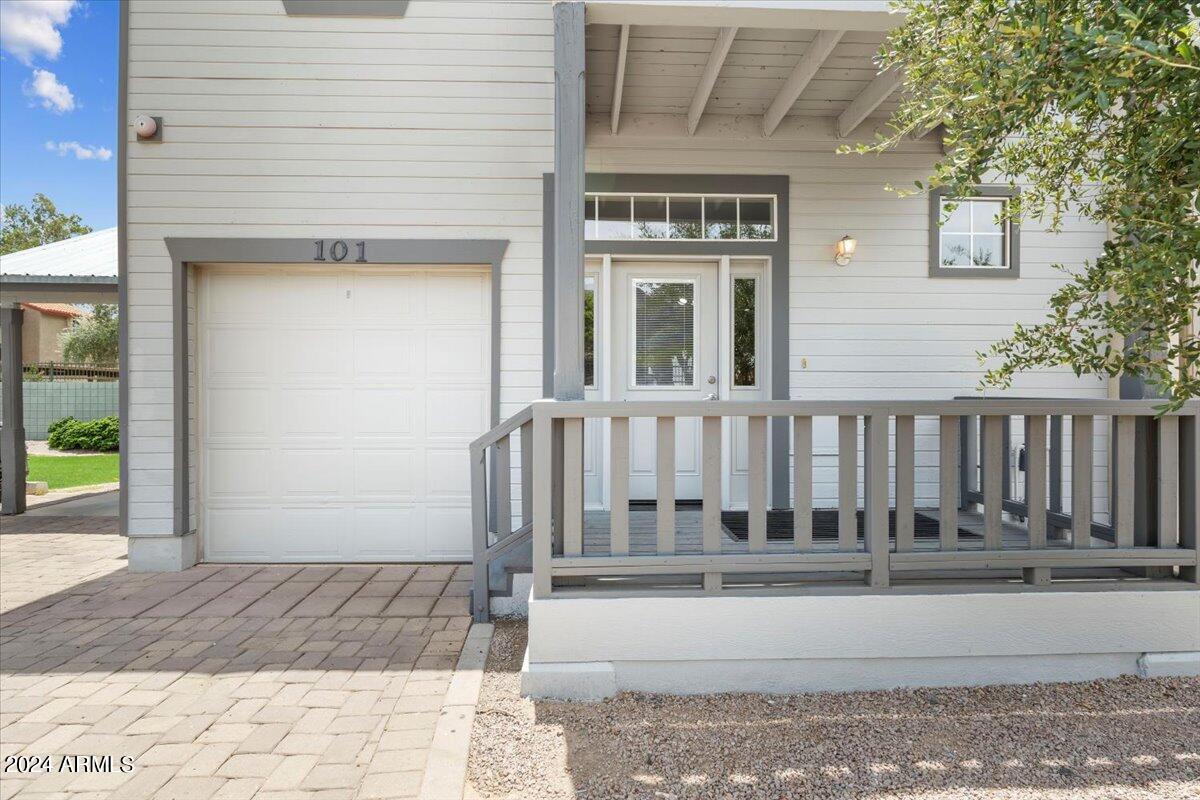
Light-colored home exterior with a gray-trimmed garage and raised covered porch.
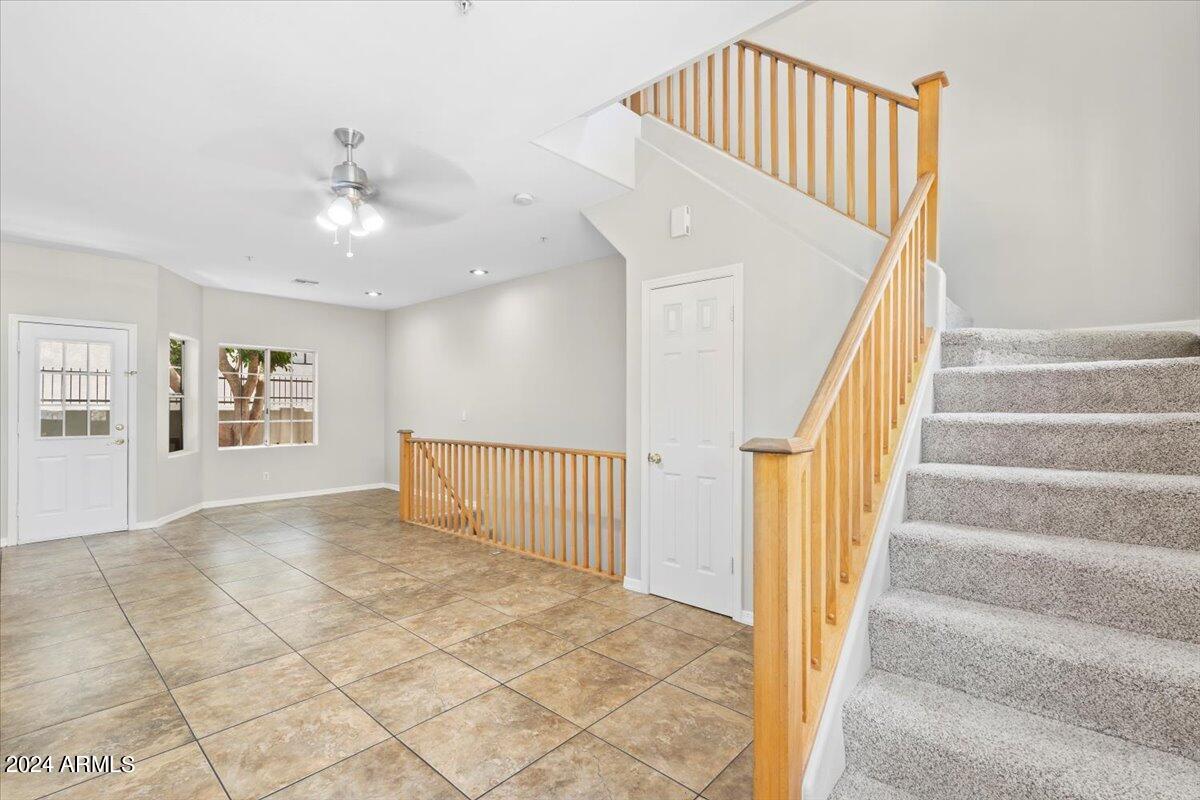
Entryway with tan tile flooring and a carpeted staircase bordered by natural wood railings.
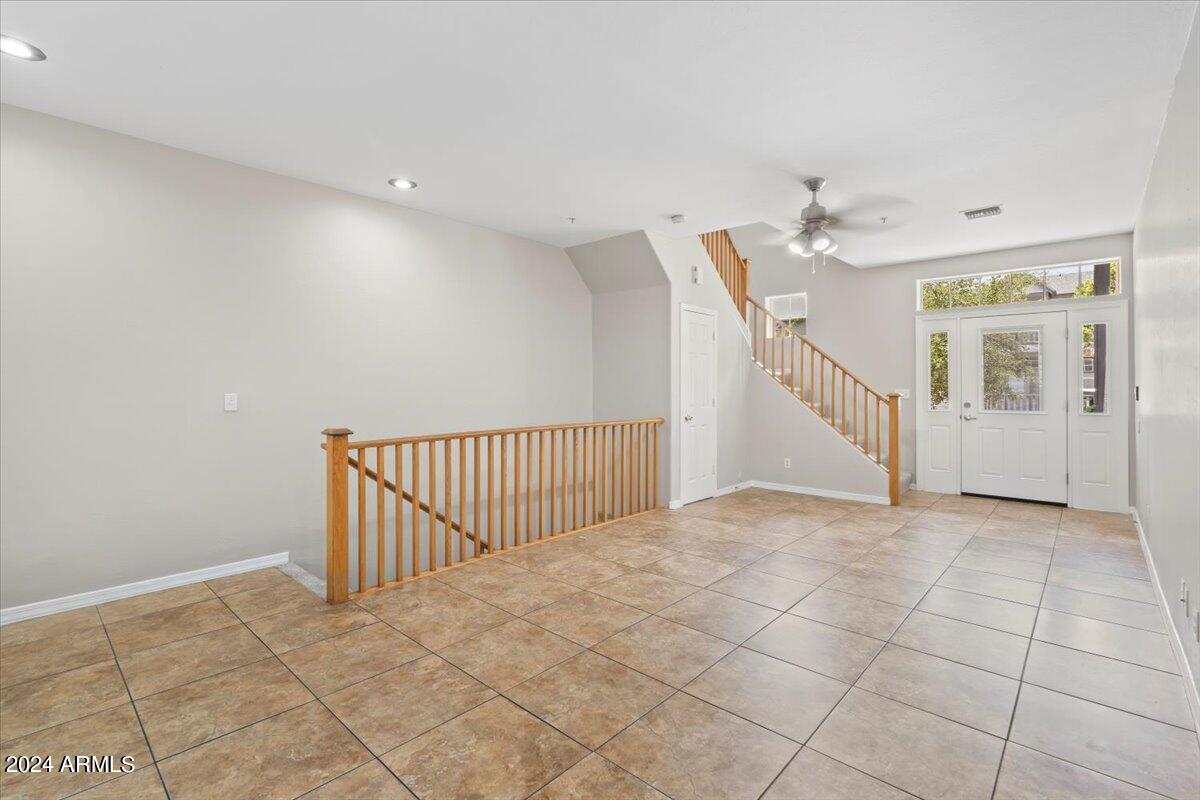
Empty entry hall with tan tile floors, wooden stair railings, and a front door with sidelights.
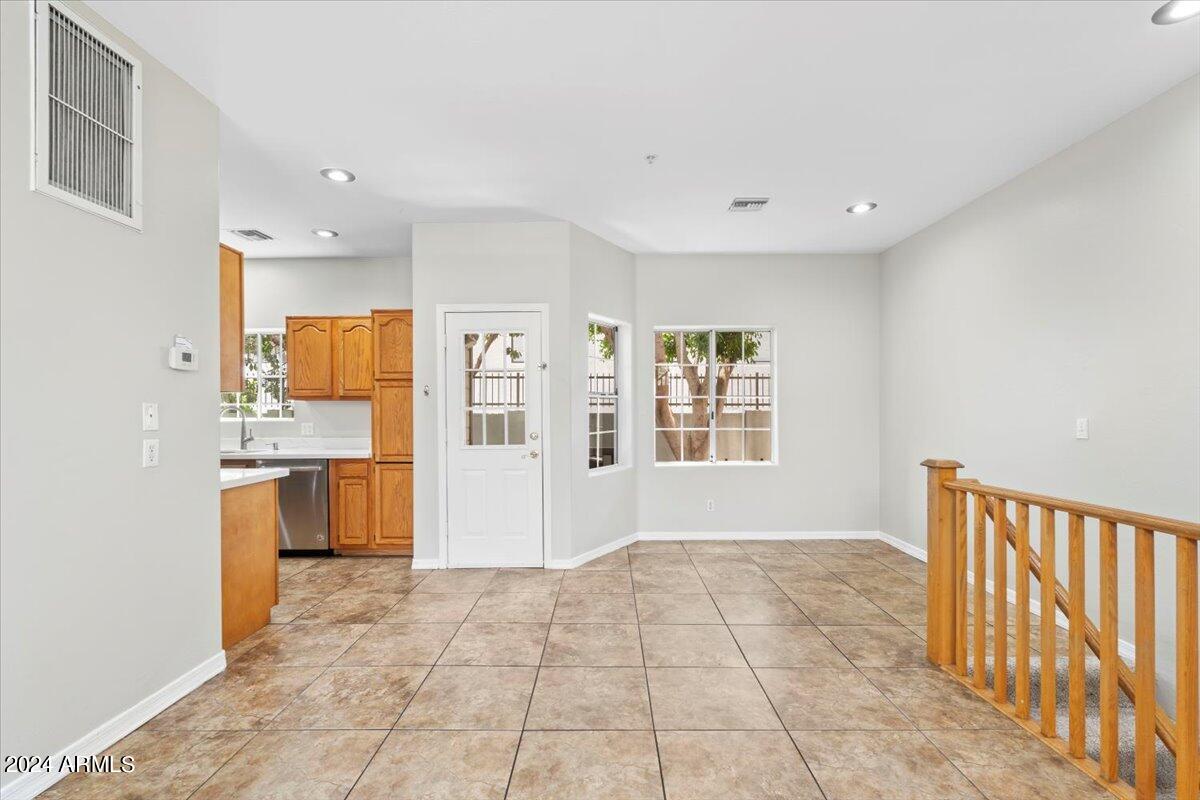
Vacant tiled living area beside a wood-cabinet kitchen, with windows and a wooden stair railing.
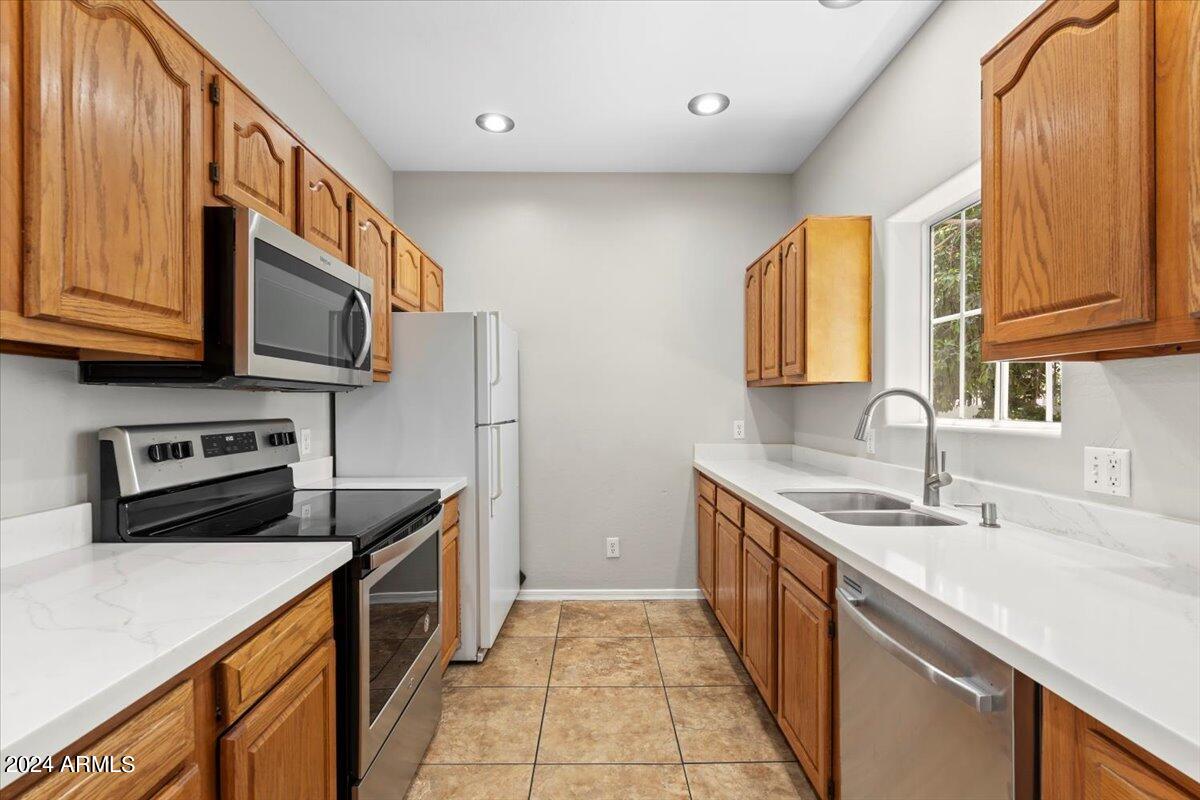
Kitchen with wood cabinets, white countertops, stainless steel appliances, and a window above the sink.
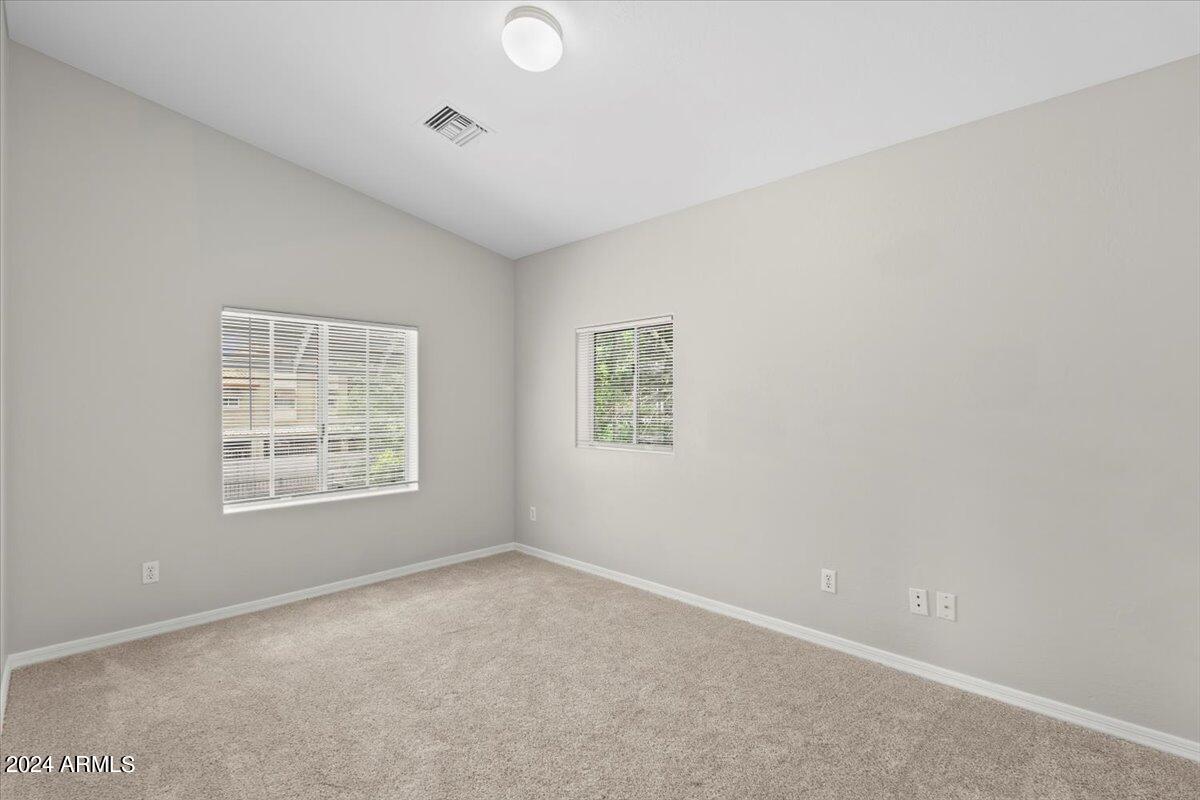
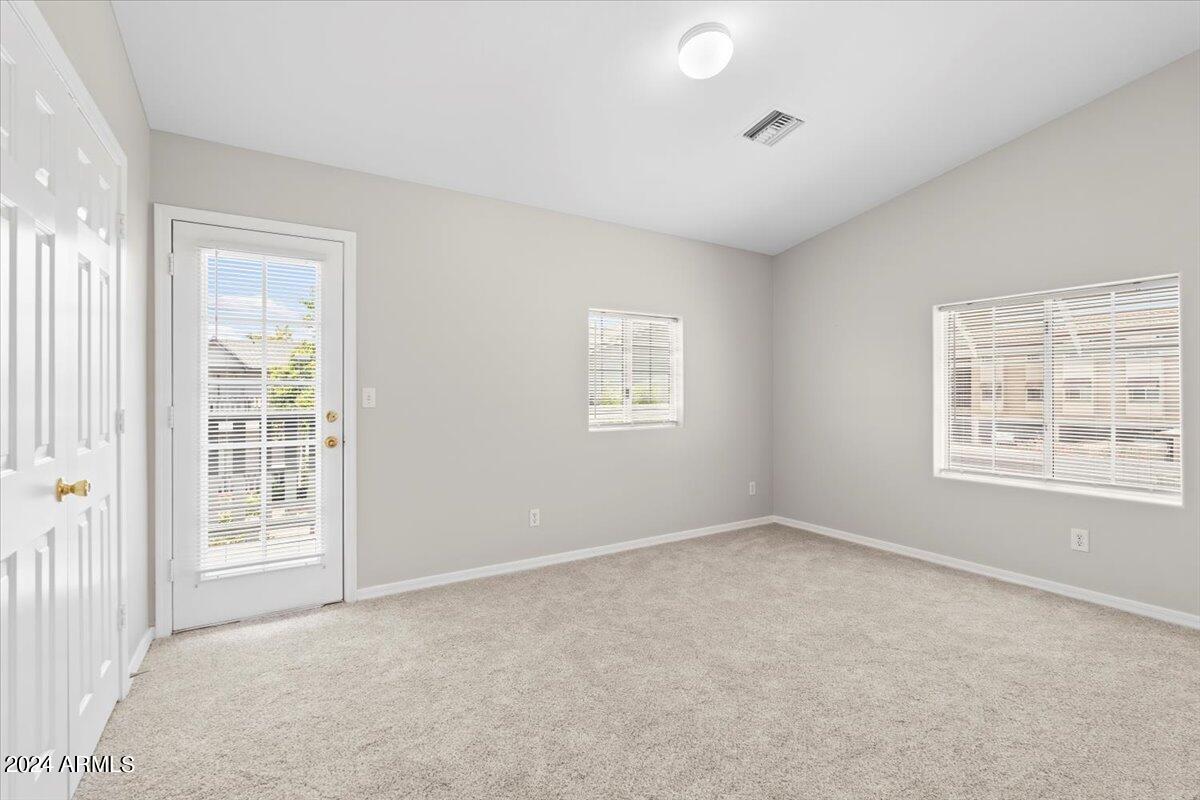
Empty carpeted bedroom with two windows fitted with white blinds and light neutral walls.
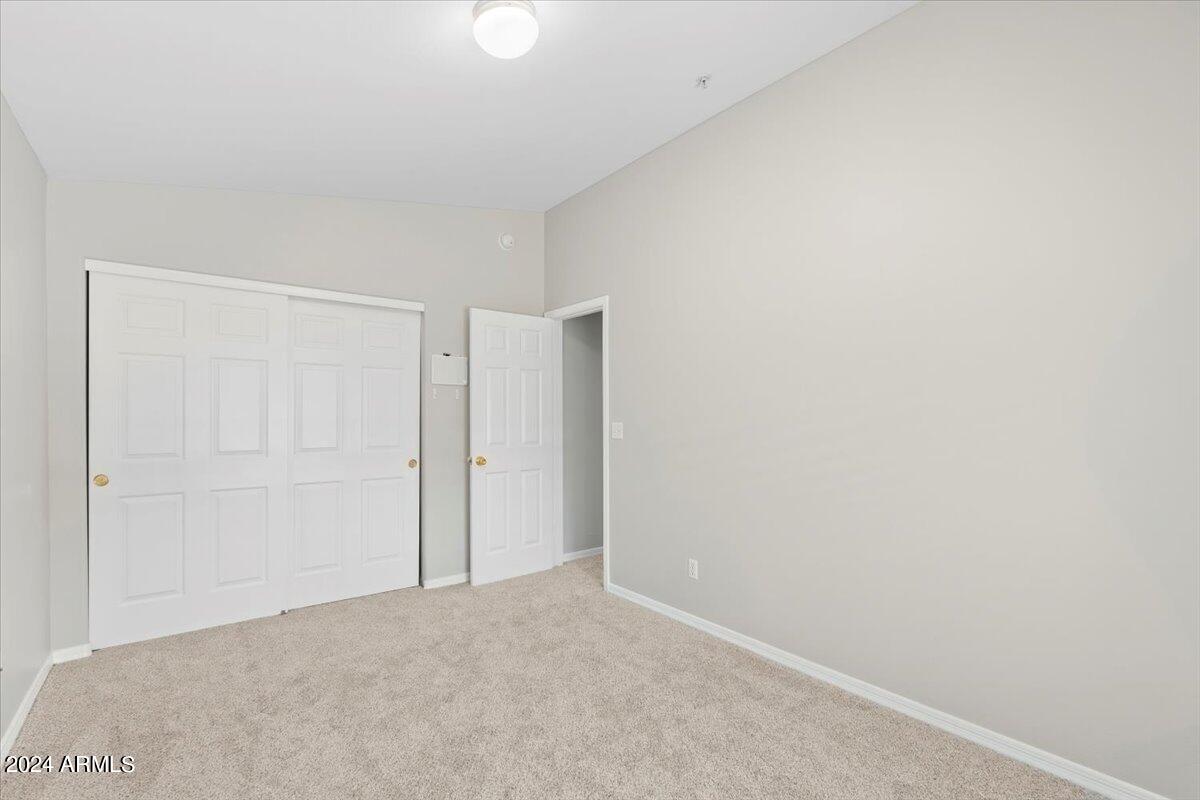
Empty bedroom with beige carpet, high ceiling, and white closet doors.
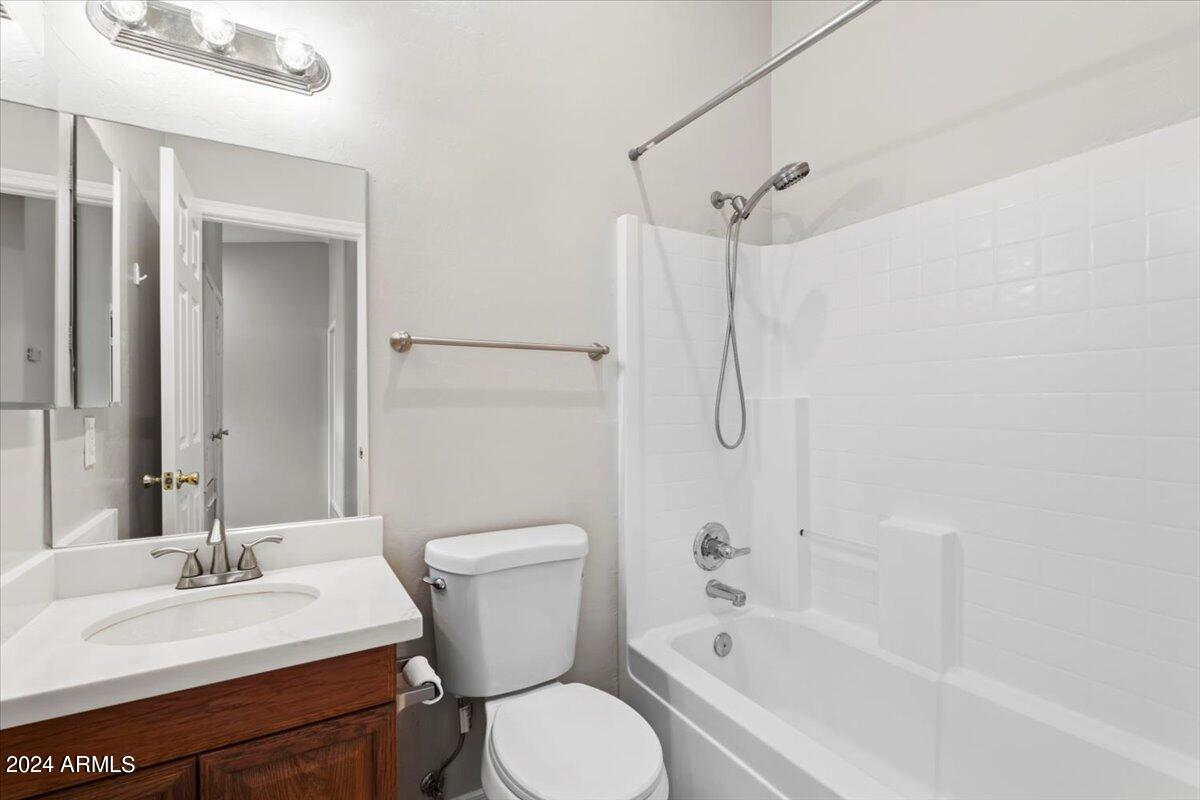
Bathroom with a white tub and shower beside a toilet and wood-front vanity.
Vacant carpeted bedroom with white closet doors, two blinded windows, and a glass-paneled exterior door.
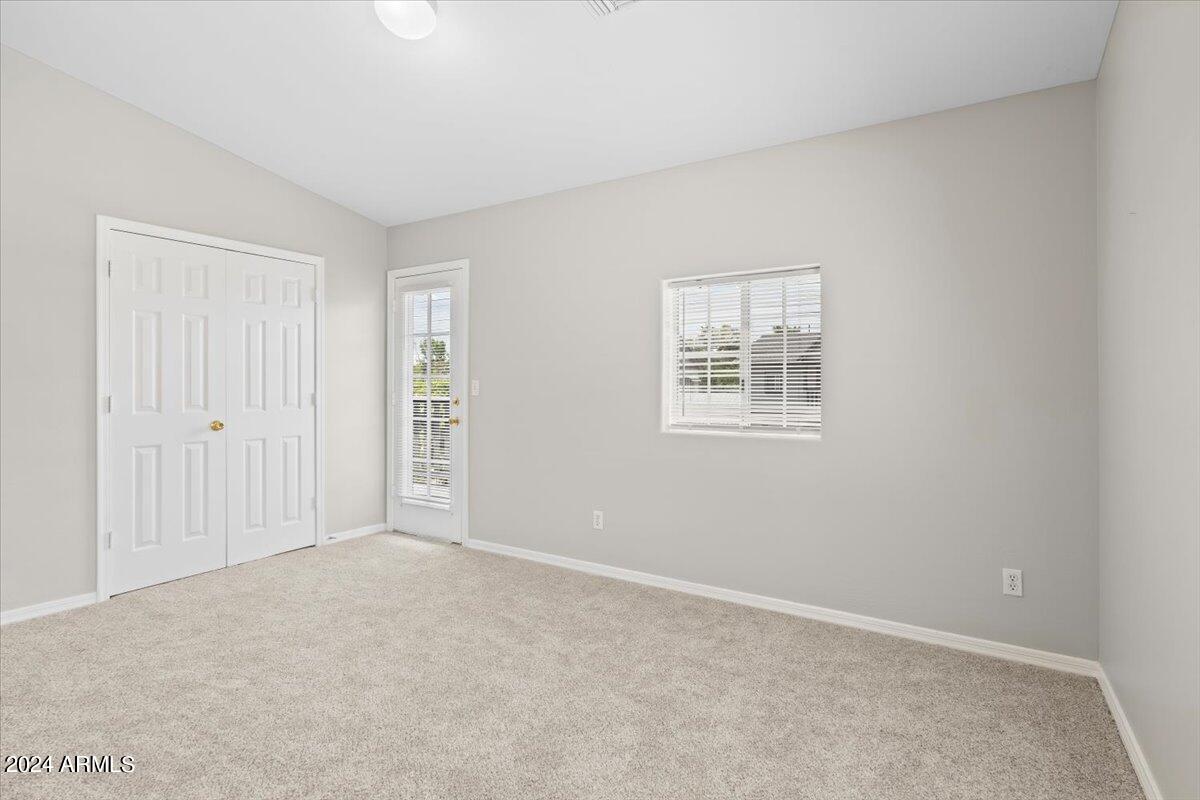
Empty carpeted bedroom with white closet doors and a glass door beside a window.
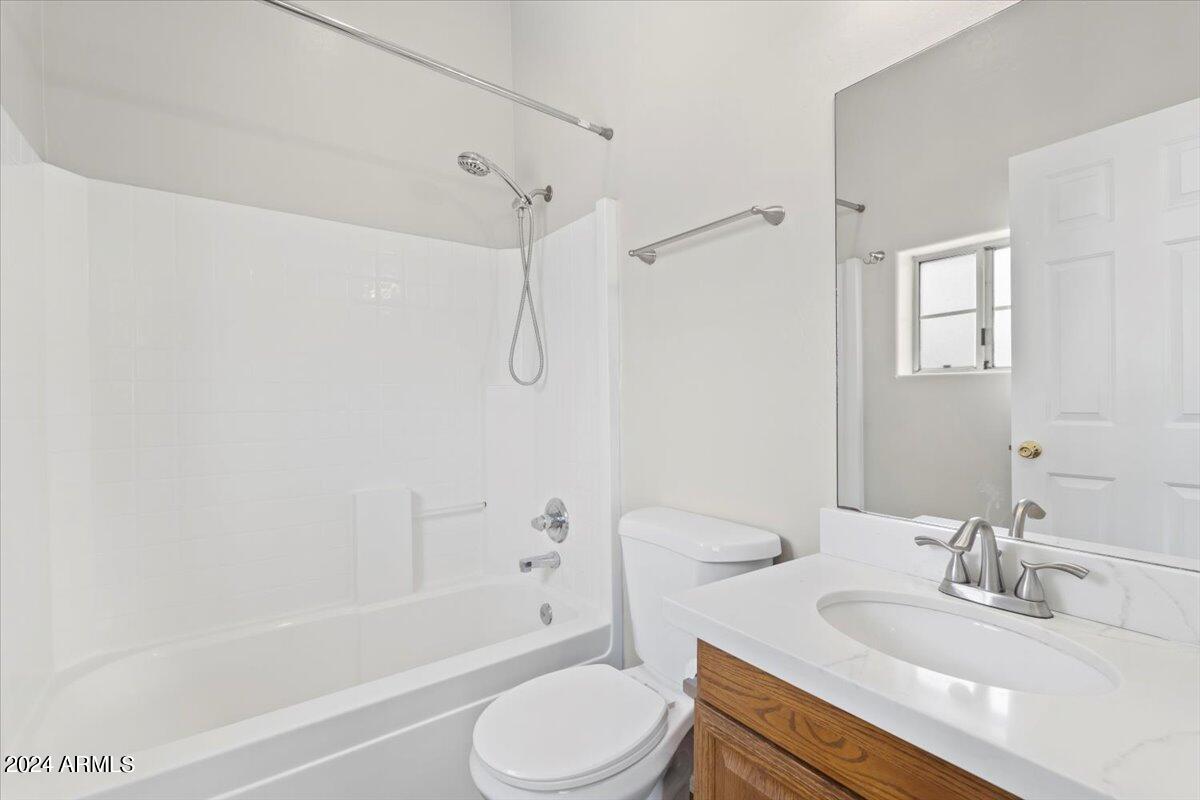
Bathroom with a white tub and shower, wood vanity, oval sink, and large mirror.
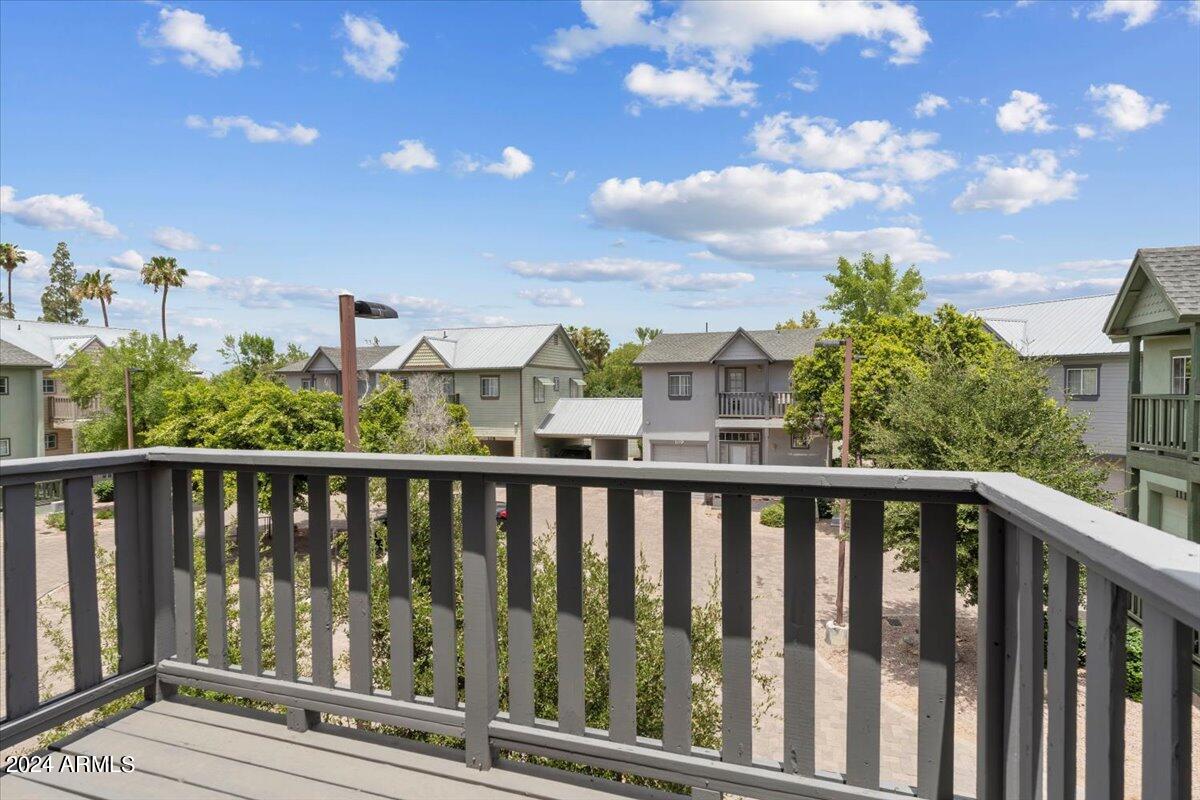
Apartment balcony overlooking a landscaped courtyard and neighboring homes.
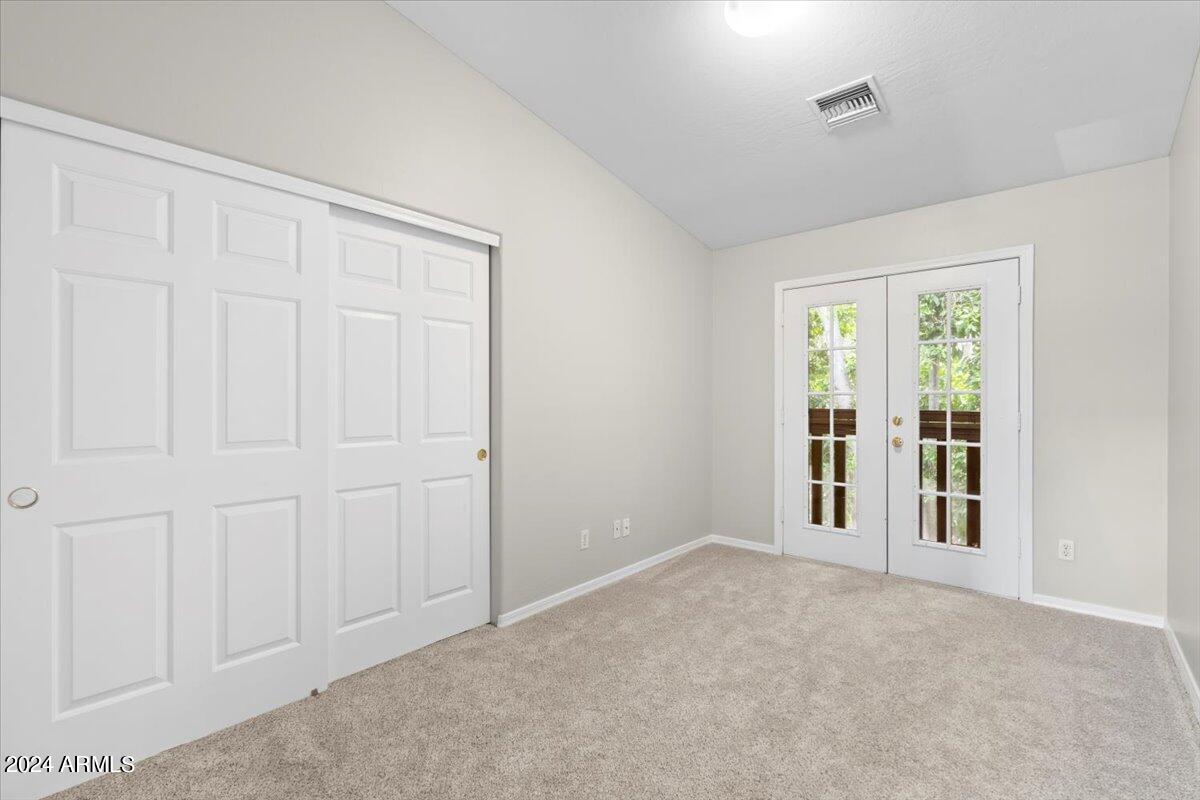
Empty carpeted room with sliding closet doors and French doors opening to a balcony.
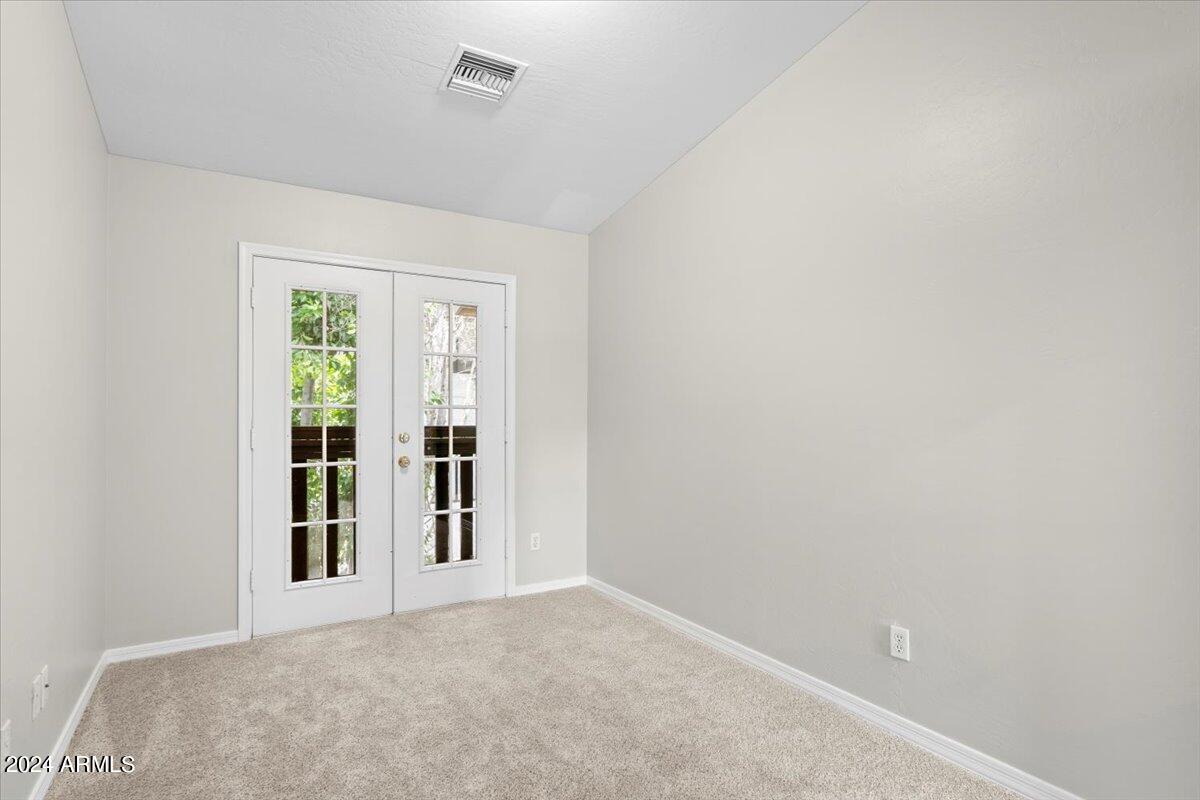
Empty carpeted room with white French doors opening to a leafy view.
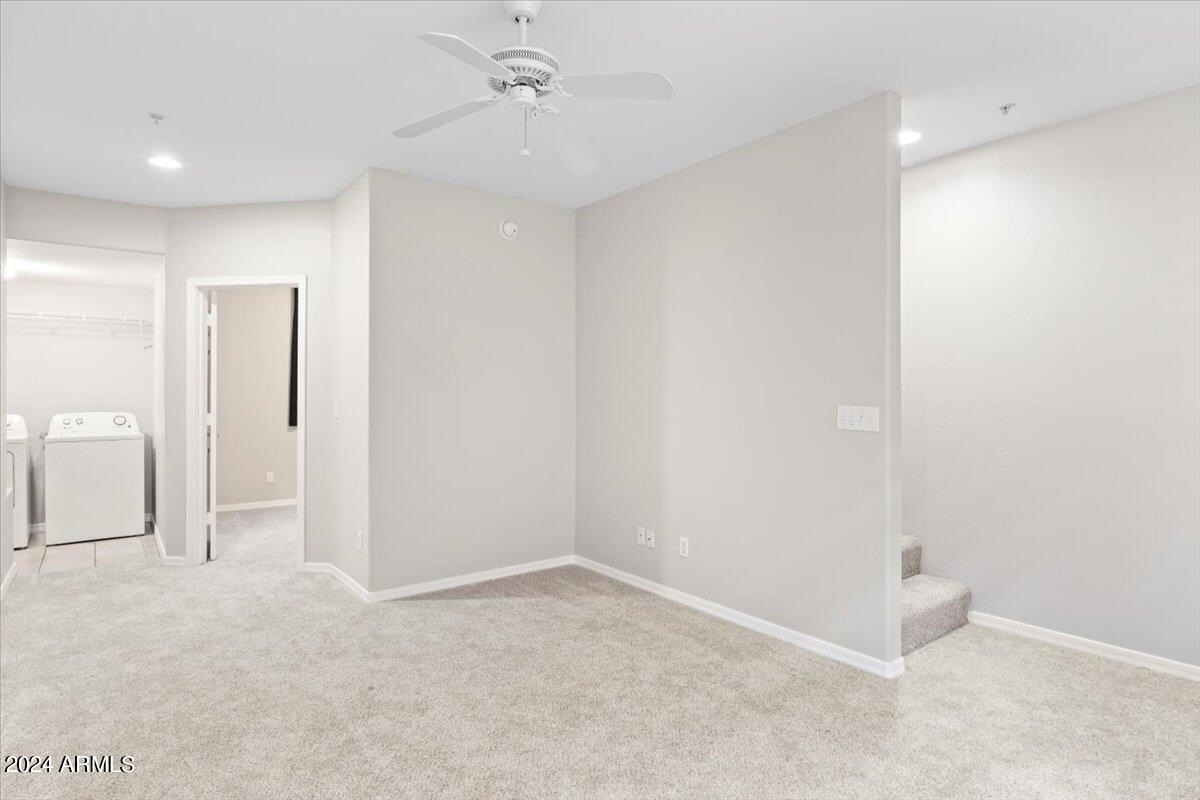
Vacant carpeted room with a ceiling fan, washer and dryer in an adjoining laundry area, and stairs.
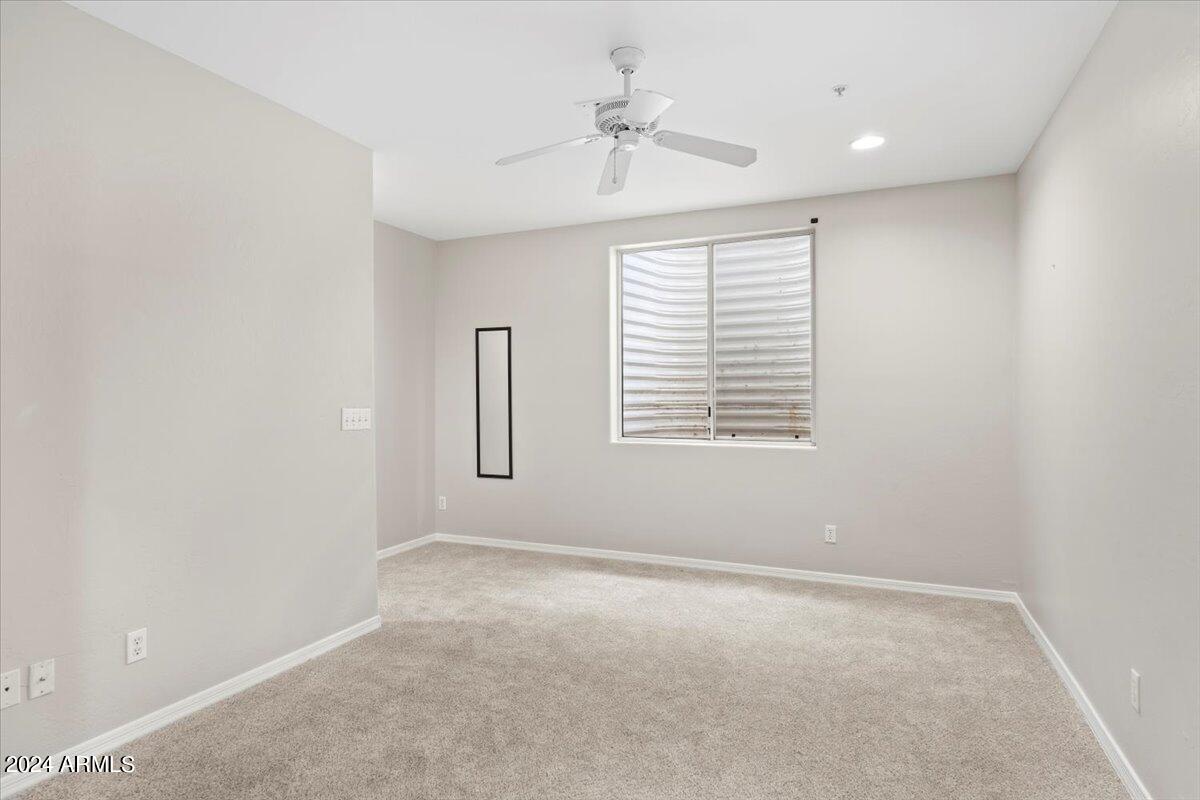
Empty carpeted bedroom with a ceiling fan, window blinds, and a narrow wall mirror.
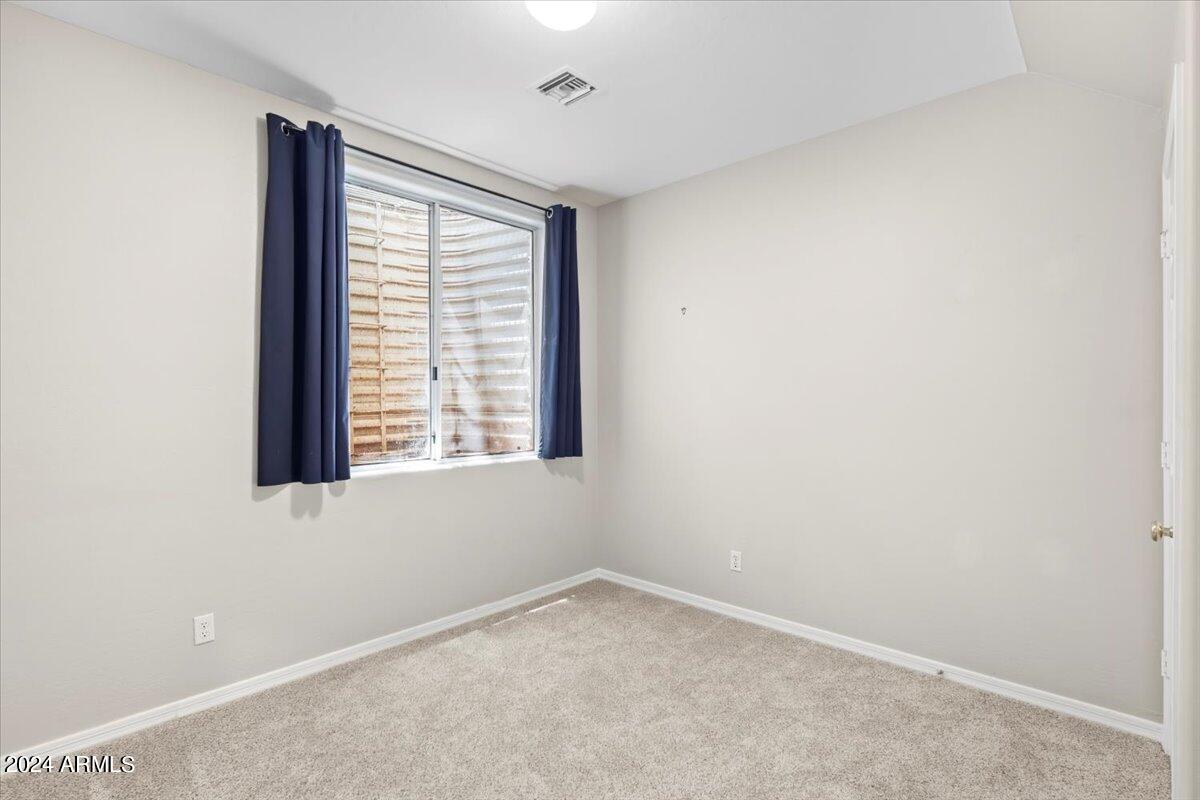
Empty bedroom with beige carpet and navy curtains framing a window.
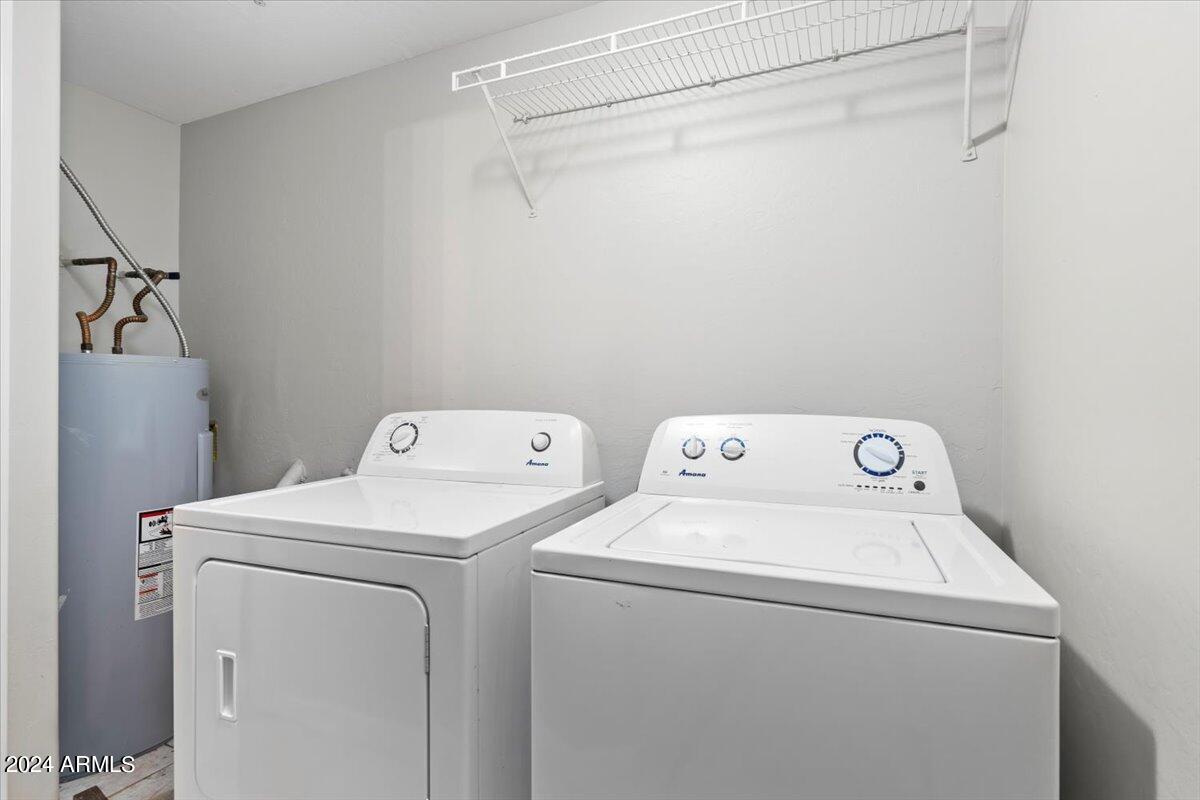
Laundry room with a white washer and dryer beneath wire shelving.
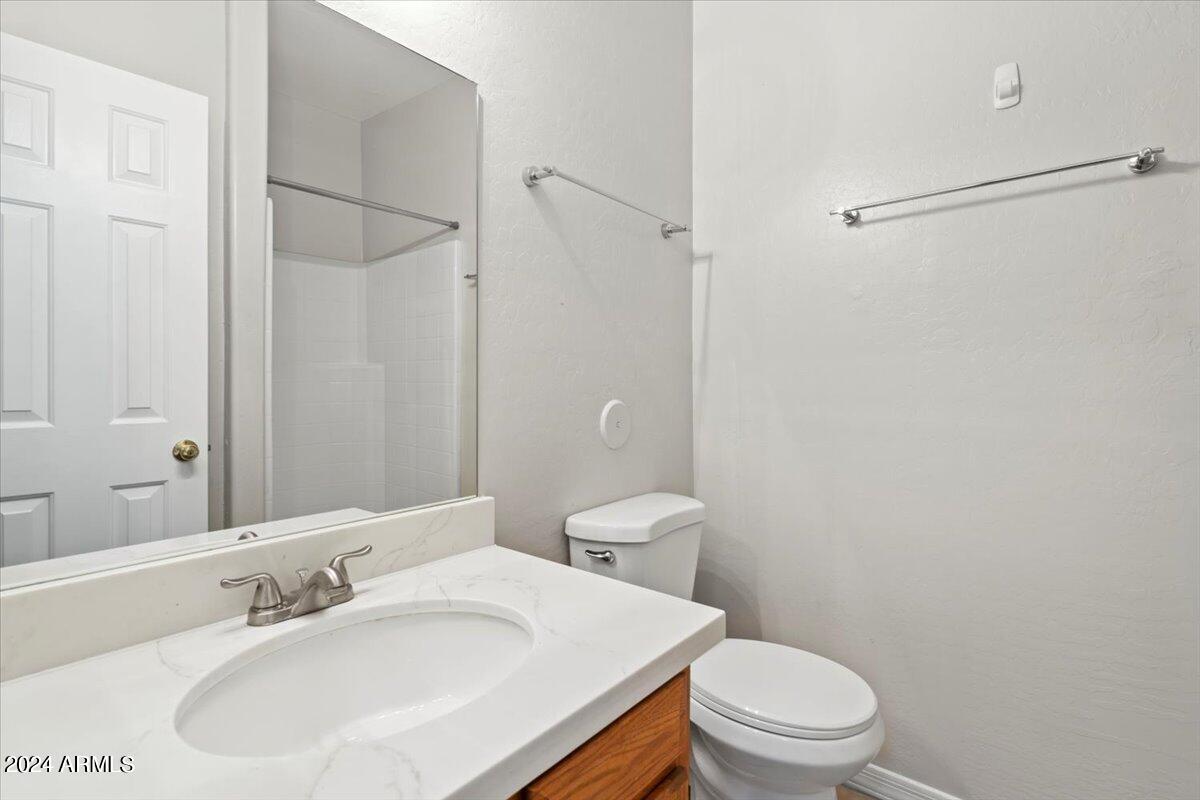
Bathroom with a white vanity, large mirror, toilet, and tiled shower.
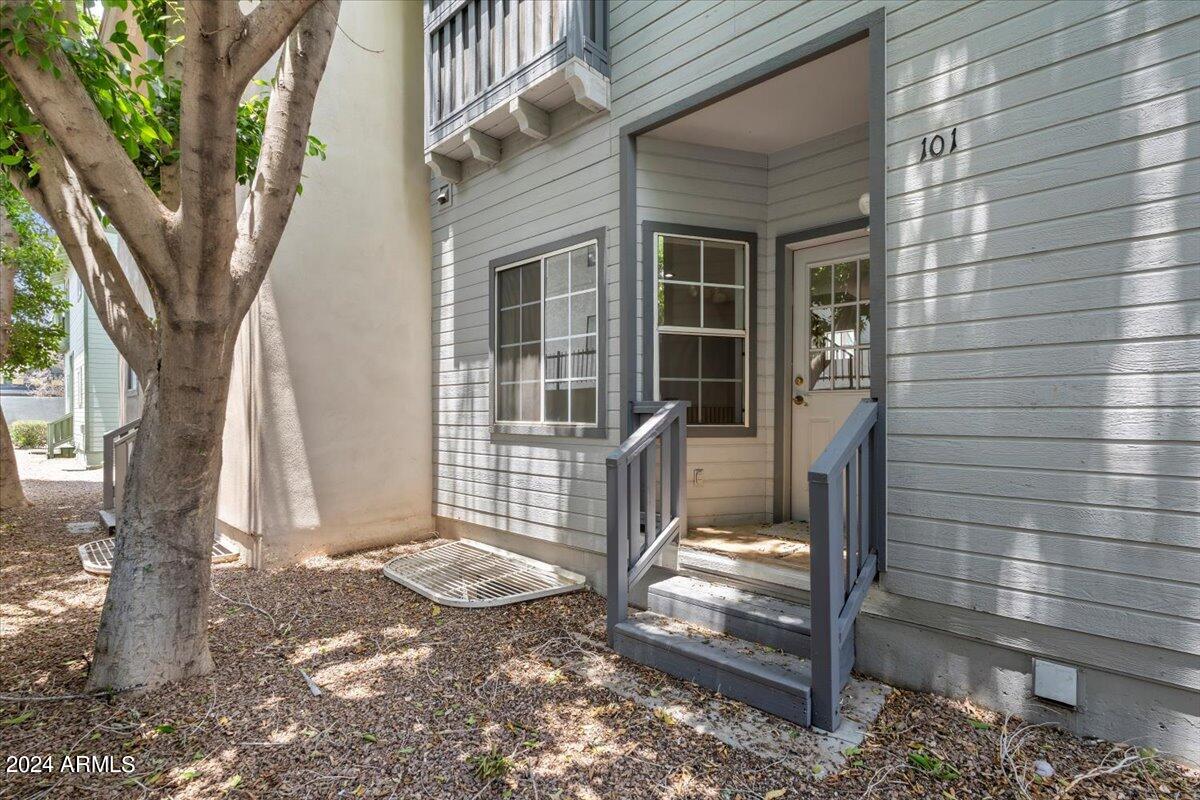
Home entrance marked 101, with blue-gray siding, raised steps, and a mature tree nearby.
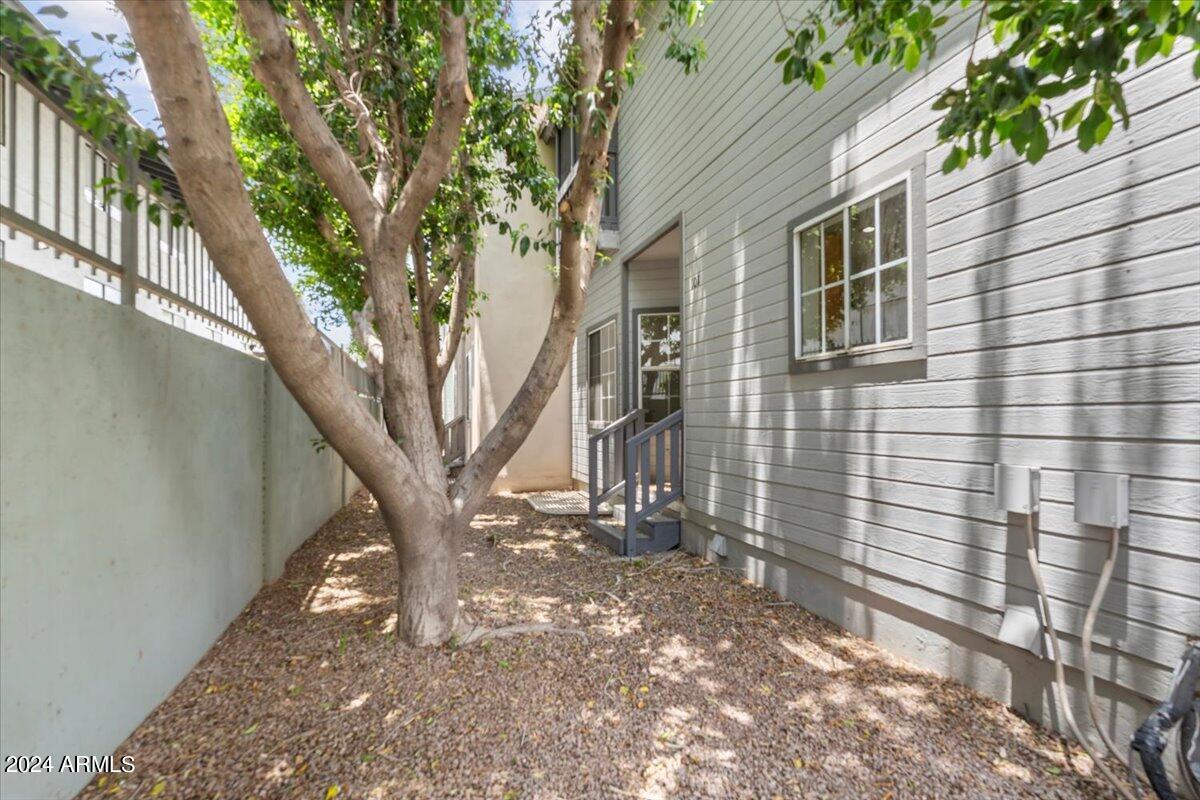
Home’s narrow side yard with a mature tree, gravel ground cover, and steps to an entrance.
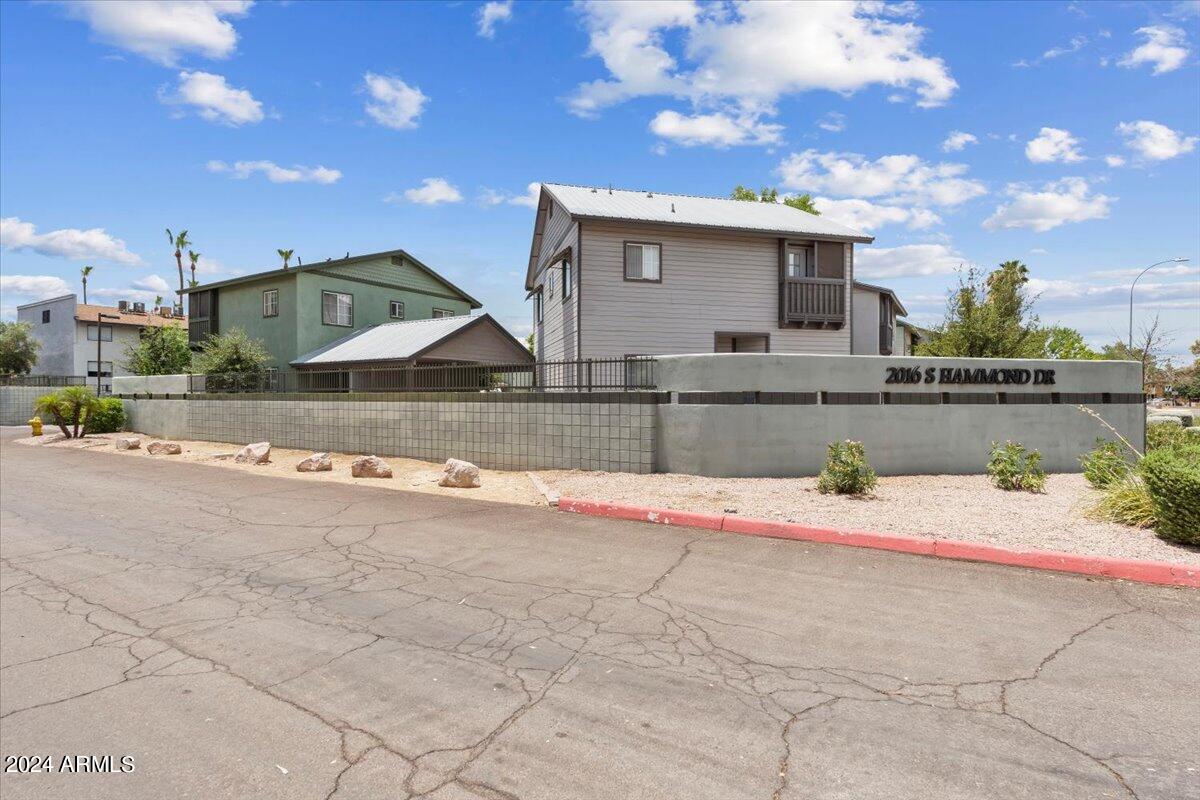
Two-story gray-sided residence behind a low block wall marked 2016 S Hammond Drive.
SEE ALL PHOTOS
Two-story home exterior with gray balconies, a garage, covered carport, and paved driveway.
Light-colored home exterior with a gray-trimmed garage and raised covered porch.
Entryway with tan tile flooring and a carpeted staircase bordered by natural wood railings.
Empty entry hall with tan tile floors, wooden stair railings, and a front door with sidelights.
Vacant tiled living area beside a wood-cabinet kitchen, with windows and a wooden stair railing.
Kitchen with wood cabinets, white countertops, stainless steel appliances, and a window above the sink.
Empty carpeted bedroom with two windows fitted with white blinds and light neutral walls.
Empty bedroom with beige carpet, high ceiling, and white closet doors.
Bathroom with a white tub and shower beside a toilet and wood-front vanity.
Vacant carpeted bedroom with white closet doors, two blinded windows, and a glass-paneled exterior door.
Empty carpeted bedroom with white closet doors and a glass door beside a window.
Bathroom with a white tub and shower, wood vanity, oval sink, and large mirror.
Apartment balcony overlooking a landscaped courtyard and neighboring homes.
Empty carpeted room with sliding closet doors and French doors opening to a balcony.
Empty carpeted room with white French doors opening to a leafy view.
Vacant carpeted room with a ceiling fan, washer and dryer in an adjoining laundry area, and stairs.
Empty carpeted bedroom with a ceiling fan, window blinds, and a narrow wall mirror.
Empty bedroom with beige carpet and navy curtains framing a window.
Laundry room with a white washer and dryer beneath wire shelving.
Bathroom with a white vanity, large mirror, toilet, and tiled shower.
Home entrance marked 101, with blue-gray siding, raised steps, and a mature tree nearby.
Home’s narrow side yard with a mature tree, gravel ground cover, and steps to an entrance.
Two-story gray-sided residence behind a low block wall marked 2016 S Hammond Drive.
Courtesy of eXp Realty, Kimberly Mazinter Listing Contact: 602-565-1136 
For Lease

2016 S HAMMOND Drive 101

2016 S HAMMOND Drive 101, Tempe, AZ 85282

$2,895/month
This spacious 4-bedroom, 3.5-bathroom townhome is available now! A rare find with a basement, it's within walking distance to ASU. Enjoy nearly one full bath per bedroom. The property includes four parking spaces: a single-car garage and a tandem carport.

The main level features a kitchen, communal living space, and a half bathroom. Upstairs, there are three bedrooms and two full bathrooms. The basement offers an additional bedroom and full bathroom, along with a washer and dryer and another communal living area.

Located in a prime spot near ASU, you'll be close to Tempe Beach Park, shopping, restaurants, and major freeways. Don't miss this opportunity to live in a highly sought-after area!

4
beds

4
baths

1,883 Sq.Ft. LIVING AREA

1,200 Sq.Ft. lot

Kimberly Mazinter

Kimberly Mazinter

Features & Amenities

Interior

  • total bedrooms4
  • Total bathrooms4
  • full bathrooms3
  • half bathroom1
  • Laundry room Inside
  • Flooring Carpet, Tile
  • APPLIANCES Washer, Dryer, Refrigerator, Microwave, Disposal, Dishwasher, Electric Cooktop
  • other interior Features Vaulted Ceiling(s), Non-laminate Counter, High Speed Internet, Upstairs, Full Bth Master Bdrm

Area & Lot

  • Status For Lease
  • Living Area1,883 Sq.Ft.
  • Total Area1,883 Sq.Ft.
  • Lot Area1,200 Sq.Ft.
  • MLS® ID7060817
  • TypeTownhouse
  • YEAR BUILT2000
  • NeighborhoodTempe
  • Elementary SchoolBroadmor Elementary School
  • Middle SchoolMcKemy Academy of International Studies
  • High SchoolTempe High School
  • School DistrictTempe Union High School District

Exterior

  • STORIES2
  • Garage Space1.0
  • water SourcePublic
  • roofMetal
  • lot featuresBorders Common Area, North/South Exposure, Corner Lot, Desert Back, Desert Front
  • parkingGarage Door Opener, Assigned
  • HEAT TYPEElectric
  • AIR CONDITIONINGCentral Air, Ceiling Fan(s)
  • sewerPublic Sewer
  • security FeaturesFire Sprinkler System
  • other exterior FeaturesBalcony

Financial

  • Lease Price$2,895/mo
Light-colored home exterior with a gray-trimmed garage and raised covered porch.

Schedule a Showing

We would love to show you our beautiful property. Please select your preferred date and time below. An agent will be in touch shortly to confirm your appointment.

Schedule a Showing

We would love to show you our beautiful property. Please select your preferred date and time below. An agent will be in touch shortly to confirm your appointment.

Thank you for your interest in 2016 S HAMMOND Drive 101, Tempe, AZ 85282. We are reviewing your request and will be in touch shortly!

Tempe

Explore

Work With kimberly

The other significant part of my life has been my career in real estate. I've dedicated a solid decade to this field, and it's been a fantastic ride. Scottsdale's real estate landscape has transformed dramatically during this time, and I've been fortunate enough to witness its evolution firsthand. I've seen neighborhoods flourish, new developments spring up, and the city transforms into the vibrant, diverse, and dynamic place it is today.

Follow Me on Instagram