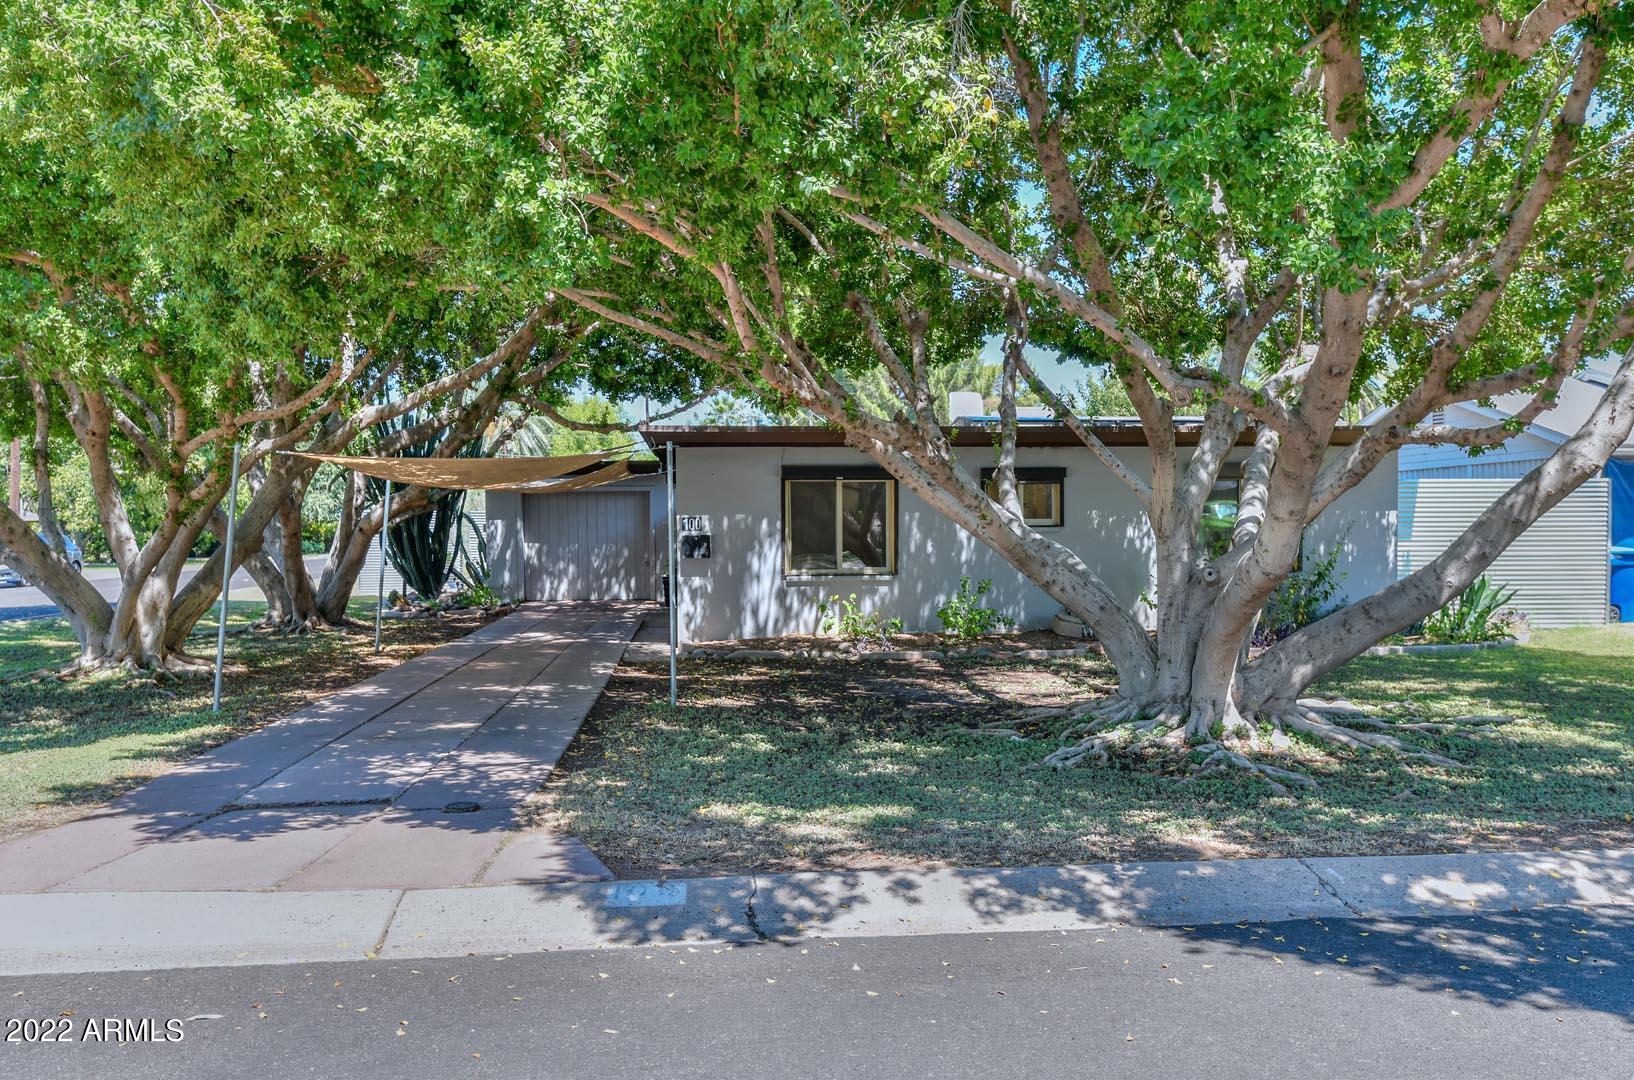
Single-story home with a bright blue front door shaded by large trees.
Single-story home shaded by mature trees, with a walkway and driveway canopy.
Single-story home framed by large shade trees, with a driveway and tan shade canopy.
Single-story home with a broad sloped roof, shaded driveway, and mature trees.
Concrete courtyard patio with a blue metal gate, brick arch, and shade sail.
Covered patio with wide windows, a dark entry door, and a stone-paved floor.
Courtyard with a bright blue gate beneath a brick arch and potted plants on stone paving.
Open living area and kitchen with exposed wood beams, stone tile floors, and large courtyard-facing windows.
Vacant living area with exposed wood ceiling beams, stone tile floors, and an open kitchen.
Vacant room with exposed wood-beam ceiling, stone-tile floor, and windows overlooking a covered patio.
Vacant living area with exposed wood ceiling beams, brown tile floors, and windows facing a courtyard.
Vacant living area with stone tile floors, exposed wood beams, skylights, and glass doors to the yard.
Kitchen with light wood cabinets, stone flooring, and a vaulted exposed-beam wood ceiling.
Open kitchen with exposed wood ceiling beams, stone tile flooring, and a wood-framed glass door.
Kitchen with light wood cabinets, brown stone counters, and a stainless steel range hood beneath a vaulted wood ceiling.
Kitchen with light wood cabinetry, an open pull-out pantry, and glass doors to the patio.
Kitchen with stone counters, light wood cabinets, and exposed ceiling beams.
Long hallway with brown tile flooring and a row of white closet doors.
Bathroom with a glass shower, tiled surfaces, and light wood cabinetry.
Bathroom with a tiled walk-in shower, glass doors, grab bars, and a light wood vanity.
Tiled bathroom with a glass-enclosed shower, grab bars, and a wood-front vanity.
Empty room with cream curtains over several windows and brown flooring.
Vacant room with reddish-brown flooring and curtained windows.
Empty room with white walls, a reddish concrete floor, and a doorway to double closet doors.
Empty room with two windows and a worn, cracked concrete floor.
Empty bedroom with a sliding closet door and worn reddish concrete floor.
Empty bedroom with a sliding closet, tree-facing window, and worn concrete floor.
Bedroom with a patterned bed, curtained window, and reddish-brown floor.
Bathroom with a pedestal sink, toilet, wood-framed mirror, and wall-mounted towel shelves.
Furnished bedroom with a patterned bed, beige curtains, and a reddish polished concrete floor.
Bedroom with a cream-and-gold patterned bedspread and two doorways.
Backyard pool beside a single-story home, covered patio, raised garden beds, and tall cacti.
Curved backyard swimming pool with rock landscaping, raised planters, and a shaded patio.
Covered patio with exposed wood beams overlooks a backyard pool and corrugated metal fencing.
Covered patio with exposed wood beams, stained concrete floor, and blue privacy fence.
Covered patio with exposed beams and concrete floor overlooking a fenced yard and small pool.
Backyard pool with a rock waterfall and covered patio, surrounded by corrugated metal fencing and raised garden beds.
Backyard pool with a rock-edged design, stone face sculpture, and covered patio.
Single-story home behind a corrugated metal fence, with a tall cactus and mature trees.
Home exterior with a bright blue entry door, tall saguaro cactus, and broad shade tree.
SEE ALL PHOTOS
Single-story home with a bright blue front door shaded by large trees.
Single-story home shaded by mature trees, with a walkway and driveway canopy.
Single-story home framed by large shade trees, with a driveway and tan shade canopy.
Single-story home with a broad sloped roof, shaded driveway, and mature trees.
Concrete courtyard patio with a blue metal gate, brick arch, and shade sail.
Covered patio with wide windows, a dark entry door, and a stone-paved floor.
Courtyard with a bright blue gate beneath a brick arch and potted plants on stone paving.
Open living area and kitchen with exposed wood beams, stone tile floors, and large courtyard-facing windows.
Vacant living area with exposed wood ceiling beams, stone tile floors, and an open kitchen.
Vacant room with exposed wood-beam ceiling, stone-tile floor, and windows overlooking a covered patio.
Vacant living area with exposed wood ceiling beams, brown tile floors, and windows facing a courtyard.
Vacant living area with stone tile floors, exposed wood beams, skylights, and glass doors to the yard.
Kitchen with light wood cabinets, stone flooring, and a vaulted exposed-beam wood ceiling.
Open kitchen with exposed wood ceiling beams, stone tile flooring, and a wood-framed glass door.
Kitchen with light wood cabinets, brown stone counters, and a stainless steel range hood beneath a vaulted wood ceiling.
Kitchen with light wood cabinetry, an open pull-out pantry, and glass doors to the patio.
Kitchen with stone counters, light wood cabinets, and exposed ceiling beams.
Long hallway with brown tile flooring and a row of white closet doors.
Bathroom with a glass shower, tiled surfaces, and light wood cabinetry.
Bathroom with a tiled walk-in shower, glass doors, grab bars, and a light wood vanity.
Tiled bathroom with a glass-enclosed shower, grab bars, and a wood-front vanity.
Empty room with cream curtains over several windows and brown flooring.
Vacant room with reddish-brown flooring and curtained windows.
Empty room with white walls, a reddish concrete floor, and a doorway to double closet doors.
Empty room with two windows and a worn, cracked concrete floor.
Empty bedroom with a sliding closet door and worn reddish concrete floor.
Empty bedroom with a sliding closet, tree-facing window, and worn concrete floor.
Bedroom with a patterned bed, curtained window, and reddish-brown floor.
Bathroom with a pedestal sink, toilet, wood-framed mirror, and wall-mounted towel shelves.
Furnished bedroom with a patterned bed, beige curtains, and a reddish polished concrete floor.
Bedroom with a cream-and-gold patterned bedspread and two doorways.
Backyard pool beside a single-story home, covered patio, raised garden beds, and tall cacti.
Curved backyard swimming pool with rock landscaping, raised planters, and a shaded patio.
Covered patio with exposed wood beams overlooks a backyard pool and corrugated metal fencing.
Covered patio with exposed wood beams, stained concrete floor, and blue privacy fence.
Covered patio with exposed beams and concrete floor overlooking a fenced yard and small pool.
Backyard pool with a rock waterfall and covered patio, surrounded by corrugated metal fencing and raised garden beds.
Backyard pool with a rock-edged design, stone face sculpture, and covered patio.
Single-story home behind a corrugated metal fence, with a tall cactus and mature trees.
Home exterior with a bright blue entry door, tall saguaro cactus, and broad shade tree.
Courtesy of HomeSmart, Lisa L Hall Listing Contact: 480-228-4162 
Sold

100 E BONITA Way

100 E BONITA Way, Tempe, AZ 85281

$550,000
Beautiful mid-century modern home with tons of character and charm. Located in the highly coveted University Estates neighborhood which boasts beautiful mature trees and unique homes on large irrigated lots, less than a 1/2 mile to ASU! This North/South facing home sits on a corner lot with a private entrance courtyard, 1 car garage, and roll down shutters on all windows. The interior is freshly painted. The great room has floor to ceiling windows, gorgeous wood beams. The kitchen has granite countertops, extra deep sink, French doors and skylights. Enjoy the large covered patio and sparkling pebble-tech pool ( brand new cartridge filter) and a custom waterfall. And to top it all off there is NEW FULLY OWNED 14.96Kw SOLAR SYSTEM!! This home is truly ONE OF A KIND! Come take a look!!!

3
beds

2
baths

1,414 Sq.Ft. LIVING AREA

9,570 Sq.Ft. lot

Kimberly Mazinter

Kimberly Mazinter

Features & Amenities

Interior

  • total bedrooms3
  • Total bathrooms2
  • Flooring Tile, Concrete
  • Fireplace None
  • other interior Features Eat-in Kitchen, No Interior Steps, Roller Shields, Granite Counters

Area & Lot

  • Status Sold
  • Date Sold April 15, 2023
  • Living Area1,414 Sq.Ft.
  • Lot Area9,570 Sq.Ft.
  • MLS® ID6457403
  • TypeResidential
  • YEAR BUILT1950
  • NeighborhoodTempe
  • Elementary SchoolBroadmor Elementary School
  • Middle SchoolConnolly Middle School
  • High SchoolTempe High School
  • School DistrictTempe Union High School District

Exterior

  • STORIES1
  • Garage Space1.0
  • water SourceCity Water
  • PoolPrivate
  • roofBuilt-Up
  • lot featuresSprinklers In Rear, Sprinklers In Front, Alley, Corner Lot, Grass Front, Grass Back, Irrigation Back, Flood Irrigation
  • HEAT TYPENatural Gas
  • AIR CONDITIONINGCentral Air
  • sewerPublic Sewer
  • HOA AmenitiesNone

Financial

  • Sales Price$550,000
  • Real Estate Tax $2,319/yr

Tempe

Explore

Work With kimberly

The other significant part of my life has been my career in real estate. I've dedicated a solid decade to this field, and it's been a fantastic ride. Scottsdale's real estate landscape has transformed dramatically during this time, and I've been fortunate enough to witness its evolution firsthand. I've seen neighborhoods flourish, new developments spring up, and the city transforms into the vibrant, diverse, and dynamic place it is today.

Follow Me on Instagram